How Expert Breakroom Furniture Placement Improves Staff Morale and Safety Compliance
Professional breakroom furniture installation typically involves layout planning, furniture assembly, circulation checks, seating placement, storage positioning, anchoring considerations, wall-mounted equipment setup, and final adjustments. The right layout approach depends on room size, employee count, furniture dimensions, exit locations, door clearance, accessibility, overhead systems, manufacturer requirements, and applicable workplace rules.
- Breakroom layout affects daily usability for every employee
- Clear pathways matter during busy lunch periods
- Furniture stability requires attention during setup
- Seating should support natural movement
- Professional installation reduces layout guesswork
A Better Breakroom Starts With Better Furniture Placement
Many offices treat breakroom furniture as an afterthought. Tables get pushed against walls, lockers land wherever they fit, and lounge chairs crowd the microwave line. Over time, overcrowded tables, blocked pathways, poorly placed lockers, unstable storage, and awkward lounge furniture reduce usability and create real facility concerns. Professional breakroom furniture installation offers a practical fix. Trained installers improve layout, circulation, furniture stability, seating organization, and overall workplace setup, so the room works the way employees actually need it to.
Start With the Way Employees Actually Use the Space
A breakroom should function as more than a room filled with tables and chairs. Employees eat, talk, recharge, store food, and move through the space in waves, so the layout must support dining zones, lounge areas, storage access, and waste stations at the same time.
Before placing a single table, map how people move:
- Where do employees enter, and where do they line up?
- Which corners stay quiet enough for someone taking a break alone?
- Can two people pass each other during the lunch rush?
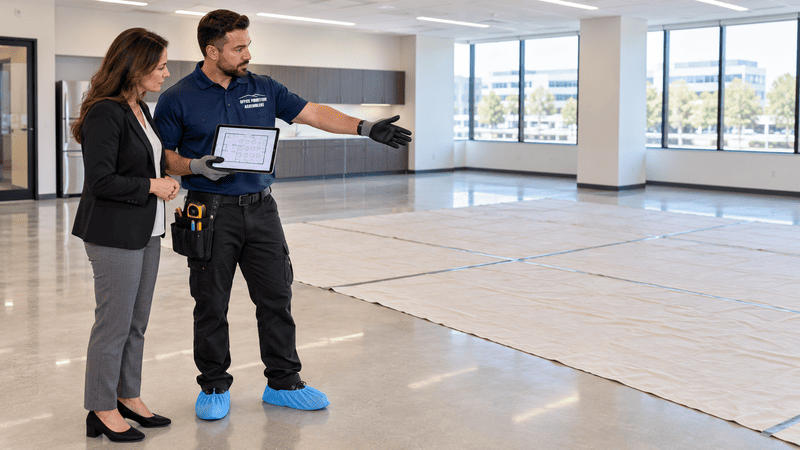
Facility teams in multi-floor workplaces across Washington, DC, and Maryland often start this process with professional commercial space planning guidance before any furniture arrives. That early step keeps group seating, quiet seating, and personal space in balance.
Dining Furniture Needs Room for People to Move
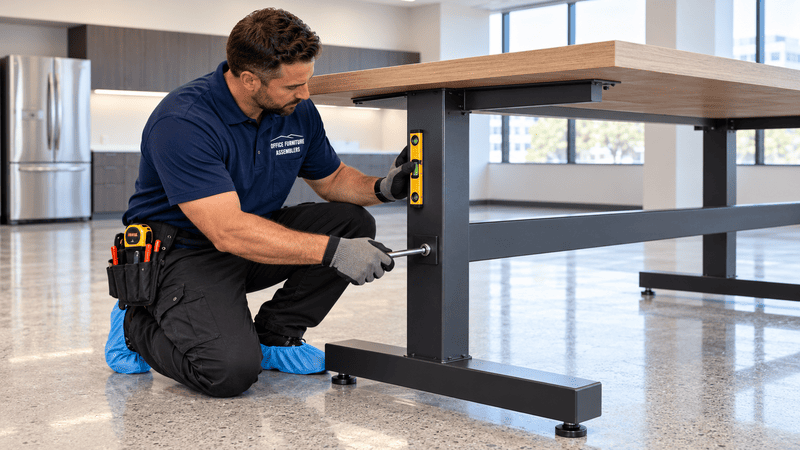
Dining areas require enough circulation space between tables, practical seating zones, stable placement, and clear access between seats and exits. A crowded cafe corner slows the whole room down during high-traffic lunch periods.
Common dining pieces include:
- High-top communal lunch tables
- Commercial-grade bar stools
- Heavy timber picnic-style indoor tables
- Stackable cafe seating clusters
Each piece carries different spacing needs. Bar stools need pull-back room, while picnic-style tables need wide approach paths. Teams planning a refresh can compare clearances with workplace seating layout dimension guidance, then confirm final spacing against actual room conditions. For larger cafe builds, breakroom lounge furniture assembly services help keep seating clusters aligned and stable from day one.
Lounge Furniture Should Support Rest Without Creating Clutter
Lounge furniture placement should support employee comfort without creating obstructed walkways, tight corners, or crowded transition areas. Soft seating invites people to relax, but poor positioning turns a calm zone into a bottleneck.
Typical lounge furnishings include:
- Heavy modular sectional sofas
- Upholstered accent chairs
- Bean bag clusters
- Low-profile coffee tables
Sectionals belong along walls or in defined corners, not floating in main walkways. Browsing commercial lounge chair design examples can help teams visualize scale before ordering. The same placement logic that shapes professional waiting room furniture installation applies here, and lobby lounge furniture assembly support follows similar principles for shared seating zones.
Storage Units Need Stable and Accessible Placement
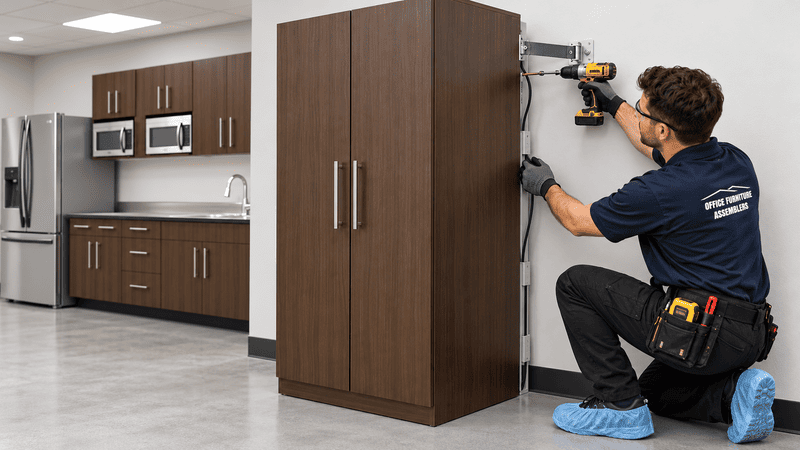
Storage furniture requires careful placement, stable assembly, appropriate anchoring considerations, door clearance, and easy access without narrowing important pathways. A locker bank that blocks a hallway creates frustration every single day.
Commercial breakrooms typically rely on:
- Heavy-duty employee lockers
- Modular pantry cabinets
- Open storage grid shelving
- Recycling sorting stations
Pantry cabinets need full door swing clearance, and recycling stations work best near exits and waste routes. Older buildings in Delaware and Pennsylvania sometimes present narrow doorways and tight corridors, where furniture disassembly for tight access becomes part of the project. Site conditions should be evaluated before installation begins.
Amenity Counters and Media Areas Require Careful Planning
Amenity stations and media equipment should be positioned around electrical access, circulation routes, counter clearance, equipment dimensions, and manufacturer requirements. These zones draw the most traffic, so small placement errors multiply quickly.
Common amenity assets include:
- Heavy timber coffee bar stations
- Microwave shelving towers
- Rolling refreshment carts
- Wall-mounted television presentation boards
Coffee bars need counter clearance on both sides, and microwave towers belong near outlets rather than across extension cords. Rolling carts need storage parking spots outside main walking paths. Teams coordinating a broader refresh, such as reception furniture assembly and installation, often schedule amenity placement in the same visit. Layout inspiration can also come from professional reception area setup ideas that prioritize flow.
Clear Pathways Matter in Every Breakroom Layout
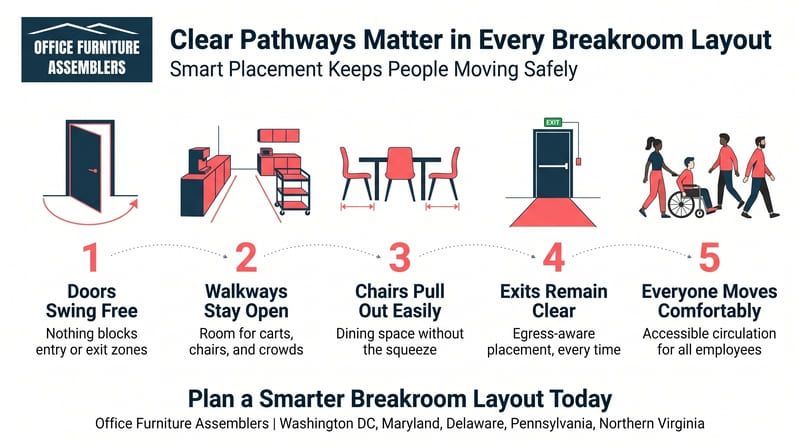
Breakroom furniture should never interfere with normal movement or emergency egress routes. Exit access, door clearance, and open walking paths protect daily usability, and final layout decisions should account for building conditions and applicable workplace or local requirements.
Key circulation factors include:
- Door swing and door clearance zones
- Chair pull-out space behind seated employees
- Cart movement routes for refreshment and cleaning
- Furniture projections into high-traffic areas
- Accessible circulation for all employees
A good rule is simple. Walk the room during the busiest lunch period and note every pinch point. Applicable requirements should be confirmed with the appropriate facility or safety authority, since installers provide layout support, not legal or code approval.
Tall Furniture Requires Extra Stability Considerations
Tall or heavy furniture may require additional attention during installation, including anchoring that follows manufacturer requirements and a review of wall and floor conditions. Lockers, pantry cabinets, shelving units, tall storage grids, and television boards all carry tip-over concerns when installed carelessly.
Anchoring and Site Conditions
Manufacturer-provided anchoring hardware supports stable installation and may reduce avoidable movement. Wall construction, floor level, and unit weight all influence the approach, and no installation method guarantees prevention of tip-over events.
Fire Sprinkler and Overhead Clearance
Tall cabinets, shelving, and decorative features should not be placed without considering overhead systems. Fire sprinkler zones, ceiling equipment, lighting fixtures, and HVAC vents all shape where tall storage can stand. Wall mounted assets add another layer. Applicable clearance requirements should be confirmed with the appropriate facility or safety authority, since code compliance can only be verified for the specific site.
What Professional Breakroom Furniture Installation Looks Like
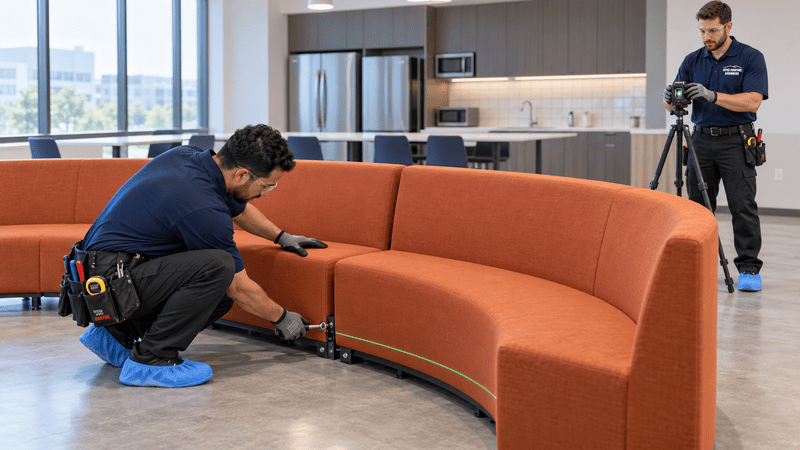
Professional breakroom furniture installation means assembling, positioning, aligning, securing, and organizing commercial furnishings according to the room layout, manufacturer requirements, circulation needs, and applicable workplace considerations. A structured process keeps the project predictable.
| Phase | What Installers Handle |
|---|---|
| Layout review | Room dimensions, exits, power, and traffic flow |
| Assembly | Commercial-grade hardware and manufacturer steps |
| Placement | Seating zones, dining clearances, storage access |
| Securing | Anchoring, leveling, and wall-mounted equipment |
| Final checks | Circulation walk-through and adjustments |
This structure helps facility teams approach the project with a clearer installation plan.
Why Poor Furniture Placement Can Create Workplace Problems
Poor placement creates blocked pathways, crowded seating, unstable furniture, awkward circulation, and access problems that frustrate employees daily. During office renovations or relocations, these issues surface fast.
The cost of poor furniture assembly shows up in re-work, damaged components, and rooms nobody wants to use. A small business in Northern Virginia might lose its only quiet corner to a misplaced locker bank. A corporate office might watch lunch lines spill into hallways. Furniture placement alone never guarantees morale or productivity gains, but a disorganized room reliably works against both.
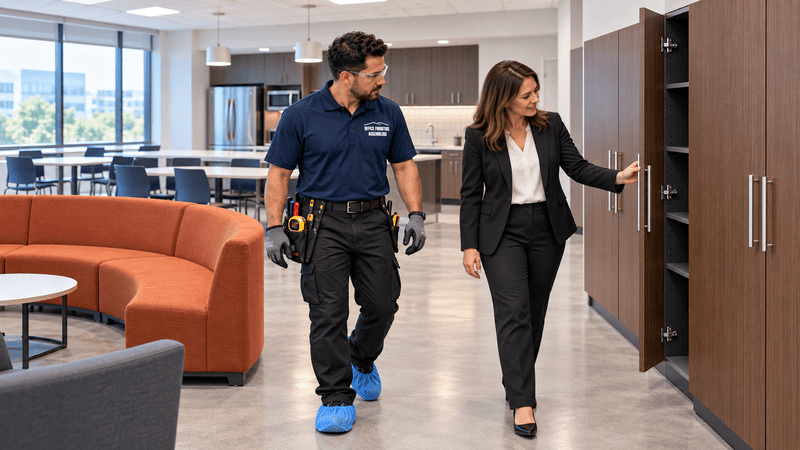
Professional Installation Can Simplify a Breakroom Upgrade
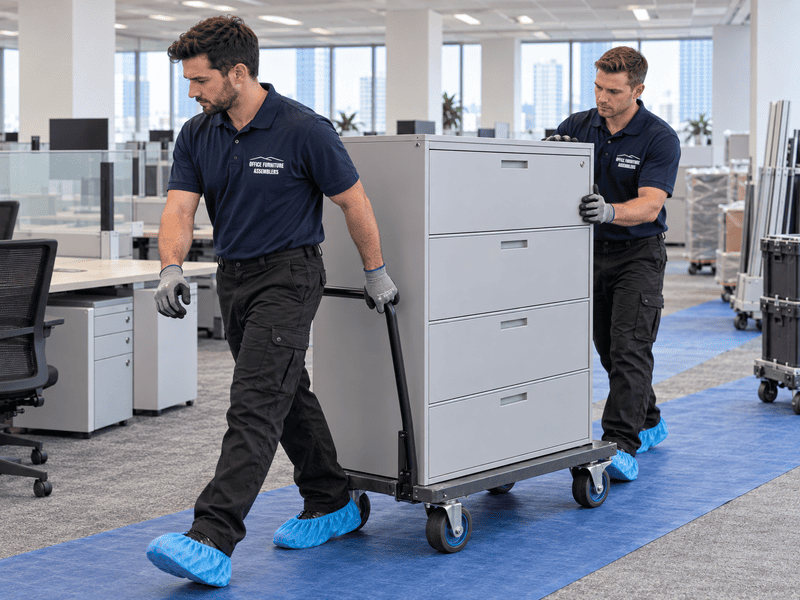
Businesses often choose professional installation instead of asking internal staff to assemble and place commercial breakroom furniture. Heavy furniture, multiple components, large quantities, and commercial-grade hardware demand specialized tools and coordinated labor.
Professional crews can help by:
- Reducing installation guesswork on complex multi-component pieces
- Keeping layout execution organized across large orders
- Supporting accurate furniture placement and alignment
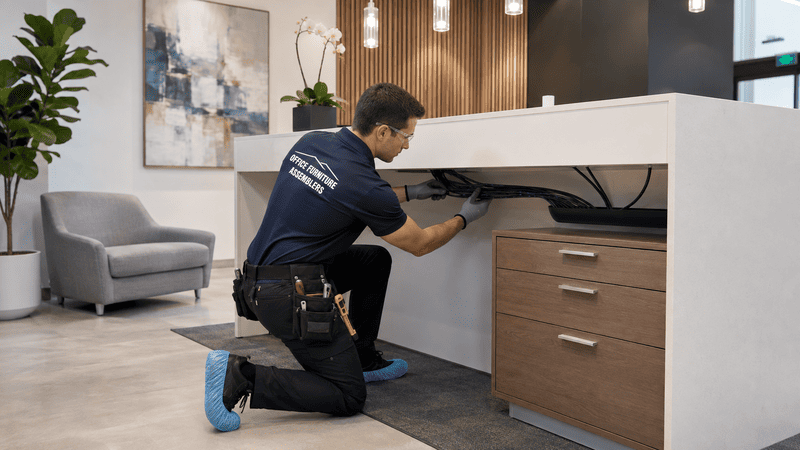
- Handling wall-mounted equipment and anchoring considerations
- Working around facility access rules and tight project schedules
- Limiting employee disruption during working hours
Office relocations add another layer, and many Maryland and Pennsylvania firms already rely on outsourced office relocation logistics support for similar reasons. Choosing professional furniture assembly services can make workplace improvement projects more manageable.
Why Choose Our Team
Office Furniture Assemblers is fully licensed and insured, providing professional support for commercial breakroom furniture installation and layout projects. The team handles commercial furniture assembly, layout execution, egress-aware placement, fire sprinkler clearance awareness, furniture stability and tip-over considerations, wall-mounted equipment, and heavy furniture per manufacturer requirements. Clean work practices, facility-conscious installation, and professional project coordination help reduce layout guesswork and can simplify a complex commercial setup.
Specialized installation crews deploy daily across Washington, DC, Maryland, Delaware, Pennsylvania, and Northern Virginia. Projects range from single-room lounge refreshes in small businesses to full pantry and locker area buildouts in multi-floor corporate offices.
Request a Professional Breakroom Installation Quote Today
Better furniture placement, practical circulation, organized seating, and secured storage all start with one conversation. Professional support helps complete your breakroom setup with fewer headaches and a clearer plan.
Teams managing larger properties sometimes pair interior work with commercial outdoor equipment services or even commercial basketball court installation for full amenity upgrades. For the breakroom itself, you can request a breakroom installation quote directly through the contact page.
Get Your Breakroom Project on the Schedule
Office managers, HR directors, facility managers, business owners, and workplace coordinators across Washington, DC, Maryland, Delaware, Pennsylvania, and Northern Virginia can request a fast breakroom installation quote or book a professional layout consultation with Office Furniture Assemblers today.
FREQUENTLY ASKED QUESTIONS
How should breakroom furniture be arranged?
Arrange furniture around clear dining zones, lounge areas, and storage access while keeping pathways open. Let traffic flow and exit locations guide the final layout.
How much space should be left between breakroom tables?
Leave enough room for chairs to pull out and for people to walk behind seated employees. Exact spacing depends on furniture dimensions and room size.
Can breakroom furniture block an exit?
Furniture should never interfere with exit access or door clearance. Applicable egress requirements should be confirmed with the appropriate facility or safety authority.
Should employee lockers be anchored?
Tall or heavy lockers often benefit from anchoring, and anchoring should follow manufacturer requirements. Wall and floor conditions should be evaluated before installation.
How should lounge seating be placed in a breakroom?
Position sofas and accent chairs along walls or in defined corners so walkways stay open. Avoid crowding transition areas near doors and amenity counters.
Do tall cabinets affect sprinkler clearance?
Tall storage can interact with sprinkler zones, lighting, and HVAC vents. Applicable clearance requirements should be confirmed with the appropriate facility or safety authority.
When should a facility manager hire professional furniture installers?
Professional breakroom furniture installation makes sense for heavy furniture, large quantities, wall-mounted equipment, or tight project schedules. It can reduce installation guesswork and limit disruption.
Can professional installers help plan a breakroom layout?
Yes. Installers can review room dimensions, circulation routes, and furniture placement, then execute the layout per manufacturer requirements and site conditions.