How Corporate Office Furniture Installers Maximize Workplace Layouts to Prevent Employee Downtime
Professional office furniture installation combines layout planning, furniture staging, workstation sequencing, circulation planning, department access, assembly, placement, and final workspace handoff. The best installation plan depends on office occupancy, furniture volume, floor layout, employee schedules, building access, and IT requirements. Client-facing areas and project deadlines also shape the sequence.
- Workstations need clear circulation and usable access.
- Cubicles should follow department workflow.
- Furniture staging should keep active areas clear.
- Client-facing rooms need careful installation timing.
- Phased installation can keep more areas usable.
Furniture Layout Shapes the Workday
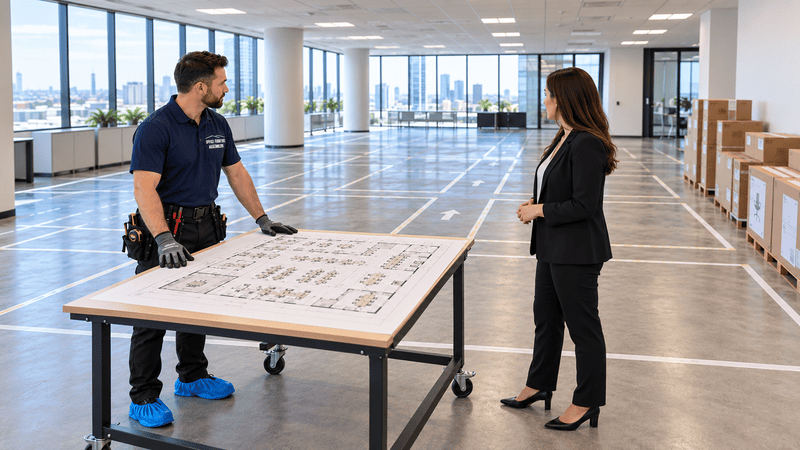
Office furniture placement affects access, daily tasks, and department coordination, not just appearance. Professional office furniture installers help translate floor plans into organized work areas. Their sequencing can help reduce avoidable disruption by keeping assembly, deliveries, and unfinished furniture away from essential workplace routes.
Poorly positioned desks can narrow walkways. Meanwhile, incomplete cubicle runs leave employees without usable stations, and unavailable meeting rooms force teams to relocate. Cartons staged beside reception can also interfere with visitors and staff.
Professional installation and layout coordination address these problems before furniture arrives. For a Washington, DC office renovation, that means sequencing workstations, conference spaces, reception areas, cubicles, and shared furniture. The goal is practical: keep more workplace functions available while crews complete defined areas.
Office furniture installers assemble, position, reconfigure, and coordinate commercial furniture around workplace layouts, schedules, building access, department needs, and furniture specifications.
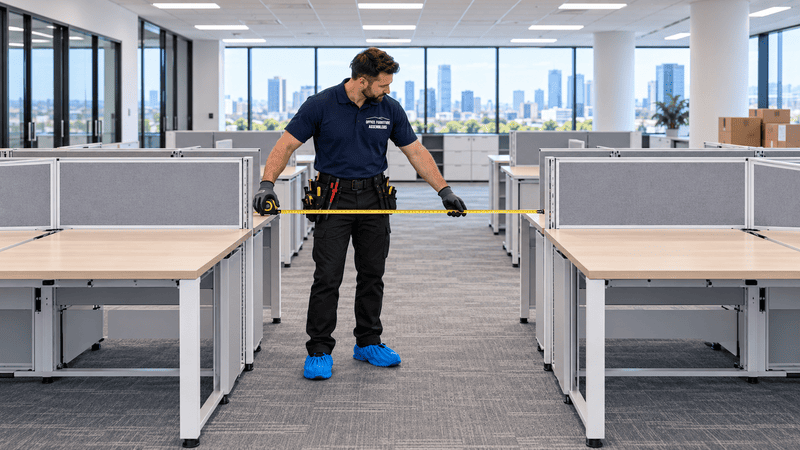
Workstations Need Room to Function
Desk spacing matters because employees need room to sit, move, reach storage, and pass coworkers without constant detours. Workstation placement should follow actual work habits, department relationships, and power access. A floor plan needs more than enough space to fit each desktop.
Start with how employees use the office. A finance team may need nearby filing cabinets and private discussion areas. Project teams may benefit from adjacent workstations and accessible collaboration spaces.
However, proximity should not come at the expense of circulation. Shared pathways should remain usable when chairs pull back and storage drawers open.
Desk Placement Checks Before Assembly
Before office desk installation begins, confirm these details:
- Chair clearance: Allow room to sit, stand, and move behind occupied desks.
- Desk orientation: Keep frequent conversations from spilling into shared walkways.
- Monitor positioning: Consider glare, natural light, privacy, and presentation needs.
- Storage access: Check cabinet doors, drawers, and shared filing locations.
- Power and data: Match workstation positions to planned connection points.
- Wall clearance: Follow furniture specifications and leave necessary service access.
- Door clearance: Keep furniture outside door swings and required access routes.
- Department proximity: Place connected teams near each other without creating crowded intersections.
Private offices need the same checks. A desk that fits against a wall may still block a visitor chair or cabinet.
In a Maryland workplace expansion, new workstations should connect logically with existing departments. They should not turn a familiar route into a narrow passage. Record desk locations before assembly through commercial office furniture assembly services. This gives facility teams and installers a shared placement reference.
Furniture placement alone cannot guarantee productivity gains. Instead, thoughtful office workstation installation supports usable access and reduces avoidable setup problems.
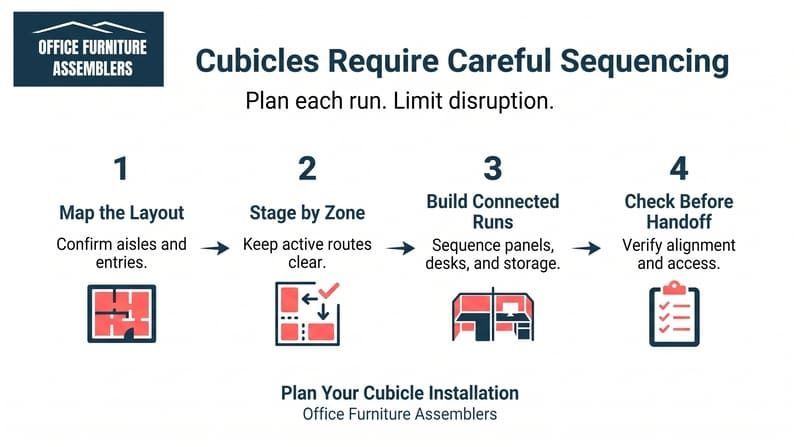
Cubicles Require Careful Sequencing
Cubicle installation requires a connected assembly sequence because panels, shared walls, work surfaces, and storage often depend on each other. Crews must establish the layout before completing individual stations. Otherwise, unfinished runs can restrict neighboring work areas and complicate employee access.
A cubicle run is a connected row or group of workstations. Changing one panel can affect adjacent desks, entry points, and storage components.
Therefore, panel layouts should match approved floor plans and department assignments. Confirm aisle width and access needs with the appropriate project stakeholders.
Build Connected Workstation Runs in Order
A practical cubicle installation sequence includes:
- Confirm workstation counts, panel dimensions, and department grouping.
- Mark panel layouts, workstation entries, and shared pathways.
- Stage components by run rather than unpacking everything together.
- Assemble supporting panels and shared walls in the required order.
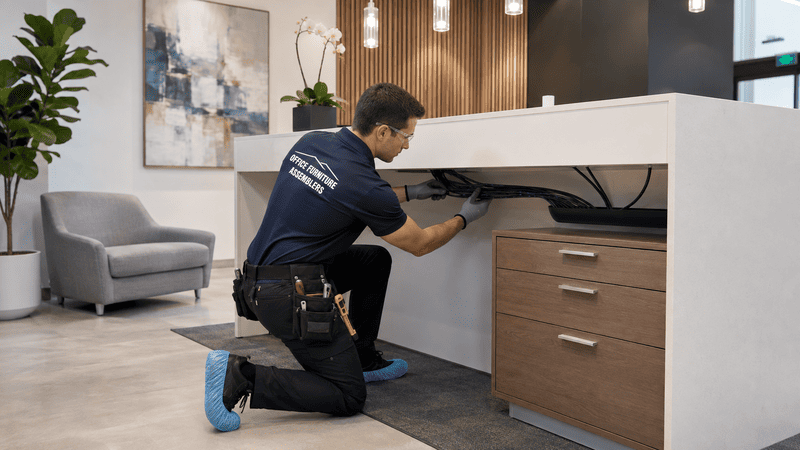
- Add work surfaces, storage components, and furniture cable-management parts.
- Coordinate power access and data readiness with responsible trades.
- Check final alignment, access, and outstanding furniture items.
Temporary staging needs particular attention. Loose panels and work surfaces can consume more floor space than the finished cubicles.
For example, a Northern Virginia office might sequence one department before starting an adjacent team. That approach depends on access, component availability, and operational needs. Businesses evaluating professional office cubicle installation services should confirm panel sequencing, storage placement, and final alignment requirements.
Furniture cable management does not establish electrical readiness. Specialized electrical or data work may require qualified trades.
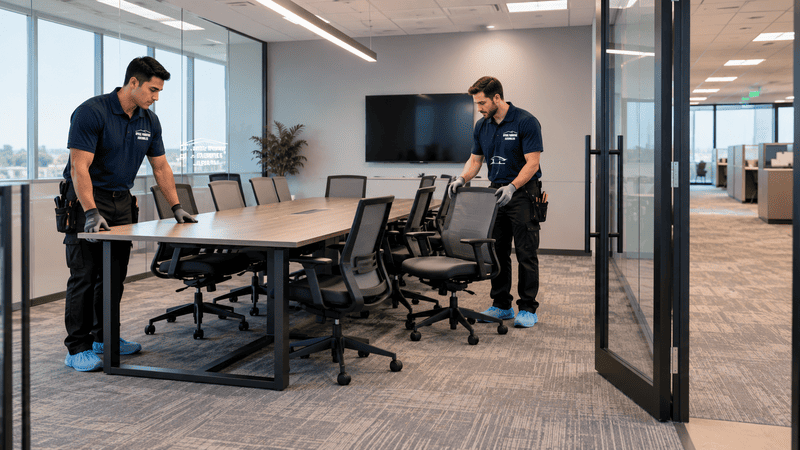
Shared Rooms Cannot Become Bottlenecks
Conference rooms, reception spaces, and breakrooms serve multiple users, so furniture placement must preserve shared access. Room dimensions should guide furniture selection and positioning. Installation timing also matters because losing several shared rooms together can interfere with meetings, visitors, and employee routines.
Conference Furniture Must Fit Real Use
Measure the room before finalizing conference room furniture. Include door swings, presentation areas, chair movement, and equipment access. A conference table can fit inside a room yet leave too little space for people to pass seated colleagues. Similarly, a credenza can obstruct access when its doors open.
Check the complete meeting setup:
- Position conference tables for usable seating and circulation.
- Leave chair pullback space around occupied seats.
- Place credenzas outside primary travel routes.
- Align monitor placement with sightlines and presentation areas.
- Coordinate AV access and cable routing with the technology team.
- Keep door clearance and traffic flow usable.
- Match executive meeting areas to expected attendance.
- Avoid oversized furniture in small collaboration rooms.
For a Pennsylvania office, schedule furniture work around important meeting commitments where possible. Maintain an alternative meeting location when the project allows.
Reception Layouts Need Separate Timing
Reception furniture installation requires a visitor-focused plan. Unlike back-office work, it affects people who may not know the building.
Reception desks should support employee access and clear client circulation. Guest seating, waiting areas, and storage should create visual organization without crowding entry doors.
Plan reception work around:
- Entry routes and accessibility considerations.
- Guest seating and waiting-area circulation.
- Reception desk access and storage openings.
- Delivery timing outside expected visitor peaks.
- Installation sequencing that limits loose components near entrances.
A Delaware office might schedule reception assembly during a lower-traffic period. However, the plan should still explain temporary visitor arrangements. Breakroom furniture also needs coordination. Tables and chairs should not block access to shared facilities or create congestion near entrances.
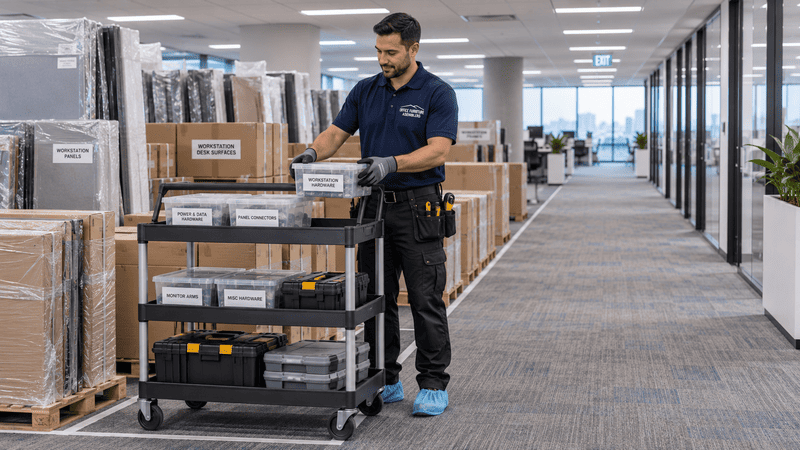
Staging Controls Workplace Disruption
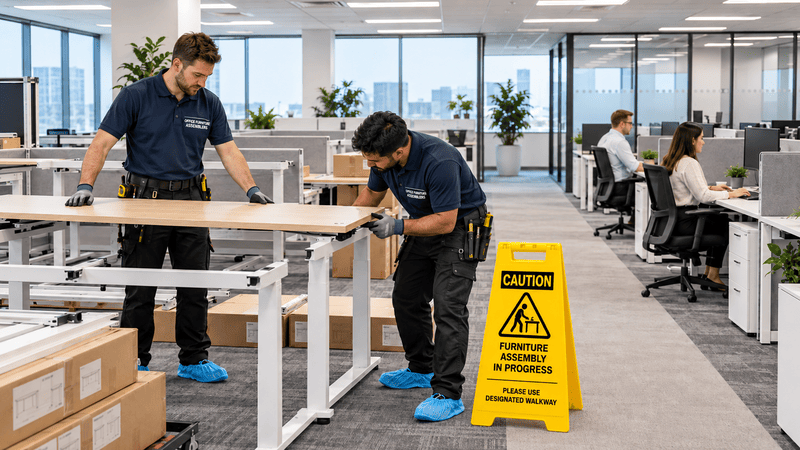
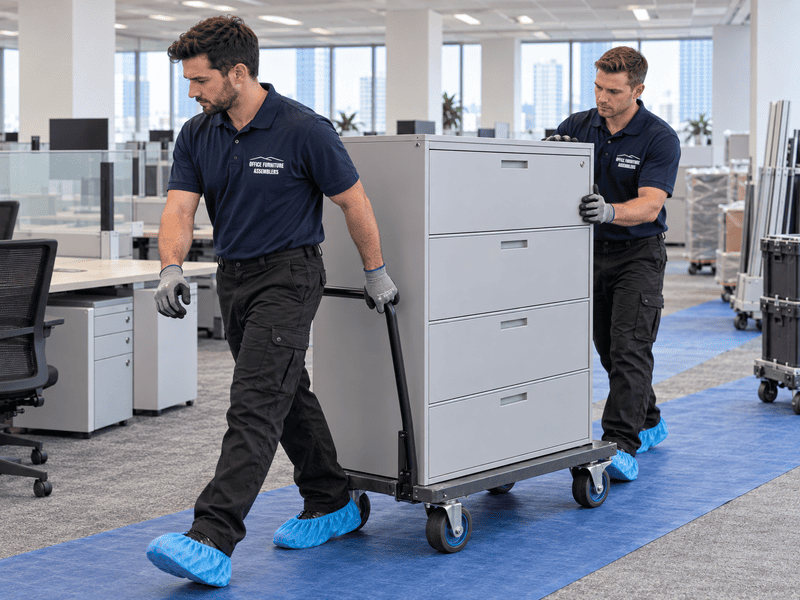
Furniture staging reduces congestion by assigning deliveries, cartons, tools, and loose components to planned locations. Phased installation then divides assembly into manageable areas. Together, these methods can keep more workplace space usable, provided the sequence matches occupancy, delivery timing, project scope, and building requirements.
Loading dock access and freight elevators influence the installation schedule. Confirm booking windows, delivery restrictions, floor protection requirements, and access permissions before dispatch.
An occupied office installation also needs clear boundaries. Employees should know which areas remain open and which routes lead around active work.
Match Each Phase to a Usable Handoff
A completed-area handoff means more than finished assembly. Facility teams should know whether furniture placement, cleanup, IT connections, and remaining corrections allow employees to return.
| Installation phase | Furniture work | Workplace coordination check |
|---|---|---|
| Delivery and staging | Sort cartons by floor, department, or zone | Keep shared routes and building access clear |
| Workstation deployment | Assemble desks, storage, and cubicle runs | Confirm assignments and coordinate technology readiness |
| Shared-room setup | Install meeting, reception, and breakroom furniture | Arrange temporary access and meeting alternatives |
| Area handoff | Check placement and remove packaging | Identify remaining restrictions before employees return |
| Next phase preparation | Move required components into the next zone | Separate new work from completed areas |
Practical staging controls include:
- Label deliveries by floor, department, and workstation group.
- Confirm suitable temporary furniture storage before delivery.
- Keep occupied areas separate from assembly zones.
- Remove packaging regularly rather than accumulating cartons.
- Reserve freight elevator and loading dock access.
- Record punch-list work, meaning small outstanding corrections.
- Prepare the next phase without reopening finished areas.
Floor by floor work suits some projects. Others need department sequencing or smaller zones because teams share equipment or customer responsibilities.
The principles behind large-scale office installation scheduling also apply to smaller occupied-office projects.
Our Team Coordinates Corporate Furniture Deployment
Office Furniture Assemblers supports commercial furniture projects involving renovations, relocations, expansions, reconfigurations, and occupied workplaces. Its services include office furniture assembly, workstation installation, cubicle installation, and office desk placement.
Conference-room furniture, reception furniture, staging, and phased installation belong in the same coordinated discussion. Connecting these tasks helps reduce installation guesswork and supports organized workplace sequencing.
Layout execution, commercial project coordination, and clean work practices also matter. Our team helps facility teams coordinate furniture placement around active work areas.
Businesses seeking professional office furniture installers can discuss these needs before deployment. Installation schedules depend on project scope and building requirements.
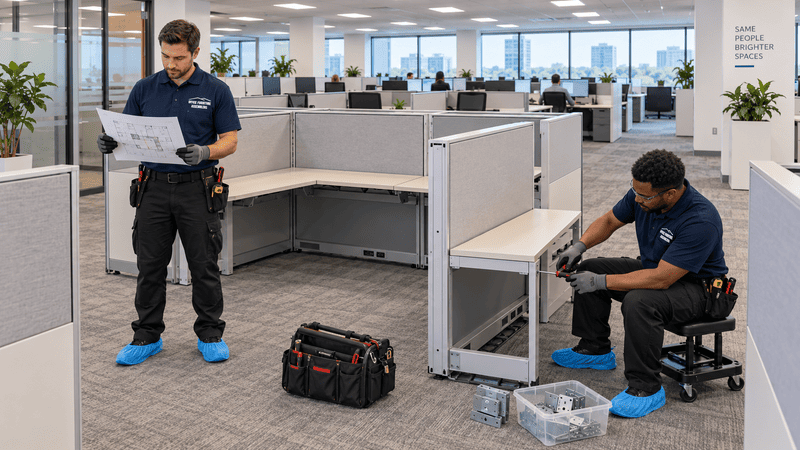
Reconfigurations Need a Furniture Plan
Office moves and internal reconfigurations require furniture decisions before departments relocate. Existing pieces may need disassembly, labeling, storage, and reassembly alongside new furniture. Accurate floor plans and workstation assignments help teams place each item correctly rather than repeatedly shifting furniture after arrival.
Start with an inventory of existing furniture. Identify which desks, panels, storage units, and meeting tables suit the destination layout.
Next, check condition, dimensions, and component compatibility. Reusing furniture makes sense only when the pieces support the proposed workplace arrangement.
Give Every Workstation a Destination
Workstation numbering connects physical furniture with employee assignments. For example, station B14 should identify a destination on the floor plan and its assigned furniture components.
Use a furniture-focused move checklist:
- Record existing furniture and planned replacements.
- Label panels, hardware, desks, and storage by destination.
- Confirm necessary furniture disassembly and reassembly.
- Map department relocation and move sequencing.
- Schedule old furniture removal before replacement deliveries.
- Identify storage needs for items awaiting later phases.
- Confirm final placement before employees unpack.
- Coordinate workstation readiness with IT and facility teams.
Disassembly may be necessary when assembled furniture cannot pass through doors or travel safely along the planned route. Modular cubicles may also require partial dismantling to create a different layout.
For a Maryland-to-Delaware office move, inventory labels should connect origin locations with destination floor plans. A Pennsylvania internal reconfiguration needs similar discipline, even when furniture stays within one building.
Meanwhile, Northern Virginia expansions may combine existing desks with new workstations. Check dimensions and department needs before assuming both groups fit together. These steps keep office furniture reconfiguration focused on usable destinations, not simply moving pieces out of the way.
Schedule Office Furniture Installers
Workstation planning, cubicle sequencing, conference-room setup, reception furniture, staging, and phased installation should work around daily operations. Engaging office furniture installers before delivery gives teams time to coordinate these dependencies.
Office Furniture Assemblers can help make commercial furniture deployment more manageable. Share your floor plans, furniture list, occupancy needs, building access rules, and target project dates.
Plan Your Corporate Furniture Deployment
Office managers, facility managers, operations leaders, and business owners can request an office installation quote from Office Furniture Assemblers.
Commercial installation services cover Washington, DC, Maryland, and Northern Virginia, with service also available across Delaware and Pennsylvania. Discuss your workplace furniture project, including desks, cubicles, shared rooms, or a phased office reconfiguration.
FREQUENTLY ASKED QUESTIONS
What do office furniture installers handle?
Professional office furniture installers assemble, position, and reconfigure desks, workstations, cubicles, storage, and shared-room furniture. Project scope may also include furniture disassembly, reassembly, staging, and relocation coordination.
How should workstations be arranged in an occupied office?
Arrange workstations around employee circulation, department needs, storage access, and planned power connections. Separate active assembly zones from occupied areas and confirm readiness before employees return.
Can cubicles be installed in phases?
Yes, projects can divide cubicle installation by department, floor, or workstation group. The sequence must account for shared panels, component dependencies, access, and building requirements.
How much space should be left around office desks?
Required space depends on chair movement, storage openings, door swings, circulation, accessibility requirements, and furniture specifications. Confirm dimensions with appropriate project stakeholders rather than applying one spacing rule everywhere.
When should conference-room furniture be installed?
Schedule installation after confirming room dimensions, furniture requirements, and equipment coordination. Where possible, avoid key meeting periods and provide another meeting location.
Can office furniture be rearranged without replacing it?
Often, existing furniture can support a new layout after compatibility and condition checks. Some projects require disassembly, replacement components, or reassembly to suit the revised arrangement.
How can furniture installation reduce workplace disruption?
Planned staging, clear routes, department sequencing, and phased handoffs can help reduce avoidable congestion. Results depend on occupancy, furniture availability, building access, and coordination with other project teams.
When should a business hire office furniture installers?
Bring installers into planning before furniture deliveries, department moves, or major layout changes. Early coordination helps identify assembly dependencies, access restrictions, staging needs, and placement questions.