
How Professional Reception Area Setup Creates a Better First Impression for Clients
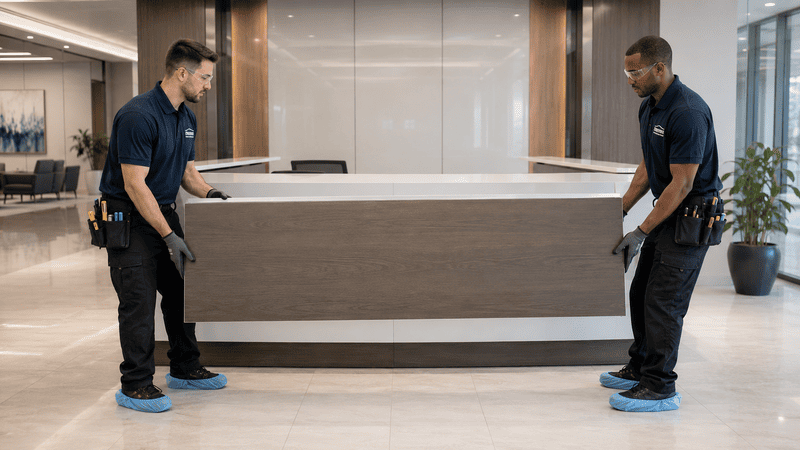
Professional reception area setup helps businesses create a stronger first impression by building the front desk correctly, aligning seating, managing wires, leveling tables, organizing visitor flow, and placing furniture so the lobby feels clean and ready. The best setup depends on lobby size, desk shape, seating count, technology needs, visitor traffic, accessibility needs, flooring type, wall outlets, check-in systems, delivery access, and whether the space serves clients, patients, tenants, or employees.
- A clean lobby shapes the first impression
- Reception desks need accurate alignment
- Hidden wires make the space feel organized
- Seating should support comfort and clear flow
- Professional setup helps avoid rushed mistakes
Your Lobby Starts the Client Experience Before Anyone Speaks
A reception area shapes expectations before a greeting happens. Clients, patients, guests, and vendors notice details fast. Crooked desks, visible cords, uneven tables, and awkward seating can make an office feel rushed. Professional reception area setup gives businesses a practical way to create a cleaner, more welcoming front space.
That matters across healthcare, legal, finance, real estate, and shared offices. Many teams gather reception design ideas for businesses first, but design only works when the layout is assembled well. Office Furniture Assemblers helps turn lobby plans into a functional, visitor-ready environment.
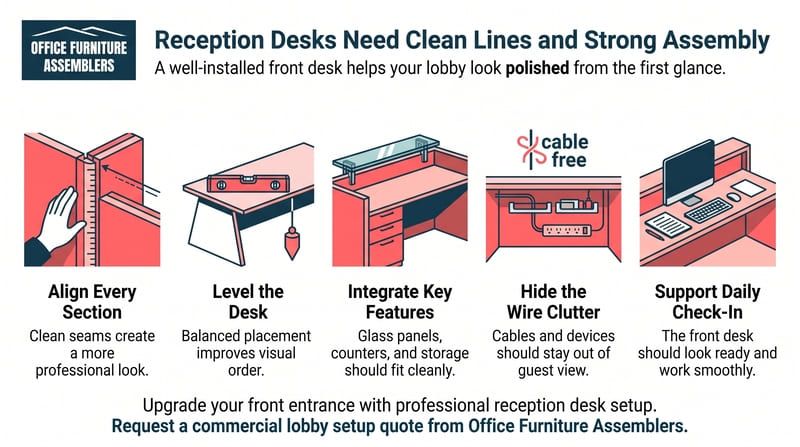
Reception Desks Need Clean Lines and Strong Assembly
A reception desk anchors the whole room, so small installation errors become highly visible. When sections sit unevenly, gaps show. When panels misalign, the desk looks cheaper than it is. Professional reception desk assembly helps the entrance feel intentional, stable, and ready for daily use.
Multi-piece desks demand precision
Many front desks arrive in heavy, modular sections. Some include curved panels, glass transaction counters, hidden raceways, locking drawers, modesty panels, and multiple worksurfaces. Teams often compare reception desk styles for offices, yet attractive pieces still need accurate field assembly.
A well-built front desk usually requires:
- Leveling across tile or carpet transitions
- Tight alignment between desk sections
- Clean placement of glass and transaction tops
- Proper fit for drawers, doors, and storage panels
- Space planning for staff chairs and guest approach
For businesses needing commercial furniture assembly for front offices, Office Furniture Assemblers can assemble and position modular desks with care. That support also complements broader reception area furniture assembly services when a lobby refresh includes more than the front desk.
Visitor Seating Should Feel Ordered Not Random
Visitor seating should look intentional, not scattered. Guests read layout quality quickly. Chairs that face the wrong way, couches set too close, or tables placed without spacing can make a lobby feel crowded. Clean seating alignment supports comfort and helps the room feel professionally managed.
Layout affects comfort and perception
Professional setup helps businesses match seating to traffic, use, and floor conditions. It also helps keep lounge furniture consistent with the desk location. Many teams use reception area ideas for professional offices as inspiration, then need the layout installed correctly on site.
Helpful seating priorities include:
- Align guest chairs in clear rows or clusters
- Balance lounge couches with walking space
- Center coffee tables and side tables visually
- Keep brochure stands easy to reach
- Adjust placement for carpet seams or tile joints
In busier waiting rooms, lobby lounge furniture assembly help may support multi-piece seating areas, especially during phased updates.
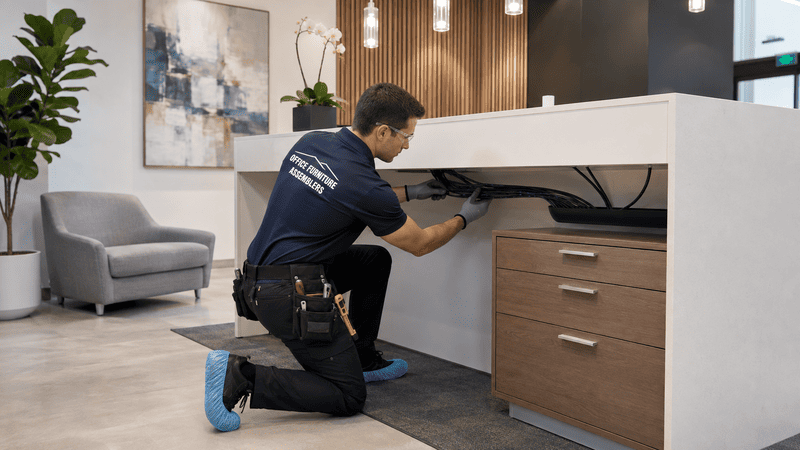
Technology Wires Should Stay Out of the Guest View
Visible cables can make even premium lobby furniture look unfinished. Professional reception area setup helps route power cords, internet lines, phone wires, screens, and under-counter equipment more cleanly. That reduces visual clutter and supports a more organized visitor-facing space without overcomplicating daily front-desk work.
Clean wire paths support a better presentation
Modern lobbies often include tablet kiosks, card readers, check-in screens, monitor arms, and under-counter computers. Each device adds routing challenges. Good installation accounts for wall outlets, desk cutouts, raceways, and staff movement.
Wire and technology planning often includes:
- Routing cords through hidden channels
- Grouping phone and internet lines neatly
- Positioning kiosks where guests can approach easily
- Leaving access for service and future adjustments
- Separating visible guest areas from equipment zones
Businesses updating front areas often follow modern office installation trends for 2026, but the result still depends on field execution.
Medical and Corporate Lobbies Need Thoughtful Traffic Flow
Visitor flow matters as much as furniture placement. A lobby should guide people toward check-in, seating, and exits without confusion. Professional setup helps businesses plan spacing around doors, desk returns, waiting zones, and walkways so the room feels calmer and more functional during daily traffic.
Professional reception area setup means assembling and placing the reception desk, visitor seating, tables, displays, storage, technology, and wire management elements so the lobby looks organized, supports visitor flow, and works for daily front-office use.
Medical office directors, property managers, and small business owners should also account for accessibility needs. Helpful guidance starts with reception area accessibility planning basics, while final requirements should be confirmed through the 2010 design standards for accessibility and any qualified compliance review.
| Space Type | Common Traffic Priority | Setup Focus |
|---|---|---|
| Medical or dental office | Check-in and waiting turnover | Open approach paths and visible seating |
| Law or financial office | Privacy and calm presentation | Balanced spacing and controlled guest flow |
| Coworking lobby | Frequent arrivals and short visits | Clear zoning and durable seating layout |
| Property management office | Walk-ins and document handling | Desk access and organized display areas |

Tables Displays and Storage Complete the Waiting Area
The waiting area feels finished when smaller pieces support the room instead of cluttering it. Coffee tables, side tables, brochure displays, and storage cabinets should align with seating, traffic, and front-desk use. Thoughtful assembly helps the lobby look complete without feeling overcrowded.
Small pieces shape the room
Secondary furniture often creates the biggest visual problems. A tilted side table or misplaced brochure stand can disrupt the whole entrance. Storage also matters when reception teams need supplies nearby, but not in guest view.
Useful setup considerations include:
- Center tables to seating groupings
- Keep displays visible without blocking paths
- Position storage near staff reach points
- Match table height to surrounding seating
- Check cabinet placement against door swings
During broader front-office updates, some teams also add filing cabinet anchoring for workplaces so support furniture stays properly planned with the lobby.
Poor Assembly Can Make a Polished Space Look Unfinished
Poor assembly can undermine expensive furniture fast. Gaps, uneven surfaces, loose hardware, and misaligned sections distract visitors. Those issues also create rework, delays, and added labor. Professional setup helps reduce rushed mistakes and protects the visual value of the furniture investment.
Where businesses lose time and money
Corporate facility managers and office owners often inherit problems after rushed installs. The hidden costs of poor furniture setup may include return visits, layout changes, replacement parts, and schedule disruption.
Common problems include:
- Desk seams that do not sit flush
- Chairs and tables that need re-leveling
- Wire clutter that forces later adjustments
- Storage doors that do not align properly
- Layouts that block visitor movement

Professional Setup Helps the Front Office Work Better
Professional reception area setup supports both presentation and daily function. Staff need room to greet people, handle paperwork, use devices, and move around the desk. When furniture is installed with workflow in mind, the front office can feel more efficient and easier to manage.
Better workflow starts with better placement
This matters in wellness clinics, law offices, real estate firms, and financial offices. Reconfiguring an older lobby may also involve office furniture disassembly before redesign so new pieces fit the space correctly.
Setup often improves:
- Screen and kiosk placement for guest check-in
- Reach to phones, printers, and card readers
- Storage access under or behind the desk
- Staff movement between reception zones
- Flexibility for future layout adjustments
A Better First Impression Starts With the Right Installation Team
The right installation team does more than assemble parts. It helps translate a plan into a polished entrance that supports visitors and staff. That is especially valuable when offices have mixed flooring, modular furniture, tight delivery windows, or complex technology needs.
Office Furniture Assemblers works with corporate offices, medical practices, small businesses, coworking spaces, and property managers that want a cleaner front-of-house result. Teams comparing broader commercial furniture services for businesses often find that specialized lobby setup makes the difference where first impressions matter most.
Request a Reception Area Setup Quote Today
A well-installed lobby can help create a stronger first impression, reduce visible clutter, align the front desk, organize seating, and make the entrance feel ready for clients or patients. If your project also involves timing, amenities, or exterior planning, details such as early mover booking, commercial recreation setup, or basketball hoop weatherproofing tips may support the broader move.
Make your front entrance work harder
Corporate facility managers, small business owners, and medical office directors can request a lobby setup quote or schedule an on-site commercial assembly consultation with Office Furniture Assemblers today for reception desk assembly, lobby furniture setup, wire management, seating layout, and professional office furniture installation.
FREQUENTLY ASKED QUESTIONS
Why does reception area setup matter for businesses?
It helps the lobby look organized, visitor-ready, and more professional from the moment someone walks in.
What furniture is included in a reception area setup?
It often includes reception desks, guest chairs, lounge seating, tables, brochure stands, and storage pieces.
Do reception desks need professional assembly?
Many do, especially modular or curved desks with glass panels, storage, and wire channels.
How can wire management improve a lobby?
Cleaner wire routing helps reduce visible clutter and supports a more polished front-desk appearance.
Should waiting room seating be professionally installed?
Professional setup can improve alignment, spacing, and overall flow in guest areas.
Can a reception area be reconfigured without replacing everything?
Yes. Many lobbies can be improved by re-leveling, repositioning, and reorganizing existing furniture.
What should medical offices consider in lobby setup?
They should consider visitor flow, check-in needs, seating turnover, flooring, and accessibility-aware spacing.
When should I request a reception area setup quote?
Request a quote before delivery, during a redesign, or when the current lobby feels cluttered or unfinished.