How to Hire Top Rated Office Furniture Installers Near Me to Avoid Costly Moving Downtime

Choose office furniture installers by checking service scope, commercial experience, scheduling capability, building-access planning, installation process, communication, and project fit. The right provider should understand desks, workstations, cubicles, conference rooms, reception areas, furniture staging, and occupied workplace conditions. Confirm how the crew will coordinate installation around employees, deliveries, and active business areas.
- Confirm relevant office-installation experience.
- Match the crew to your project size.
- Discuss occupied-office scheduling.
- Plan building and delivery access.
- Clarify furniture scope before work begins.
Hiring Starts With the Project Scope
Hiring starts with a complete furniture inventory, a usable layout, and clear responsibilities for each installation phase. Installers need these details before they can assess crew requirements or discuss scheduling. Searching for Office furniture Installers Near Me identifies candidates, but project information helps establish whether they fit.
Incomplete quantities, unclear schedules, and poor staging can turn a straightforward office setup into repeated interruptions. Blocked work areas slow assembly, while unfamiliar crews may struggle with commercial layouts. Meanwhile, employees need usable desks, and clients still expect access. Professional office furniture installation coordinates scope review, scheduling, staging, assembly, placement, and workplace handoff. Start with those details before comparing proposals, especially when your Washington, DC office must remain open.
Build a Furniture Inventory Installers Can Use
Office furniture installers assemble, position, and reconfigure commercial furniture according to workplace layouts and furniture specifications. They also coordinate work around building access, project schedules, and operational needs.
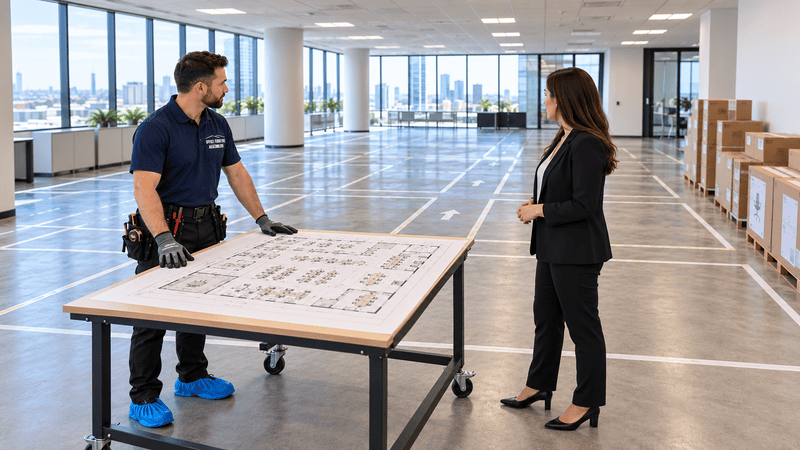
Share a floor plan with room names, workstation numbers, and intended furniture locations. Include product links, model numbers, assembly instructions, and photos when available.
Your scope should identify:
- Furniture quantities, desk types, cubicle counts, and workstation layouts.
- Conference tables, reception desks, storage units, and breakroom furniture.
- New furniture versus existing pieces.
- Furniture condition, missing components, and damaged hardware.
- Disassembly, reassembly, and final placement requirements.
Use a simple project schedule to connect each furniture group with its installation needs.
| Furniture type | Information installers need | Planning concern |
|---|---|---|
| Office desks | Quantity, dimensions, models, storage attachments | Assembly space and final placement |
| Cubicles | Panel specifications, counts, layout, hardware | Installation order and component compatibility |
| Workstations | Numbering, department groups, cable access | IT coordination and phased handoff |
| Conference rooms | Table sections, seating, credenzas | Door clearance and equipment access |
| Reception areas | Desk dimensions, guest seating, waiting layout | Visitor routes and appointment timing |
For existing furniture, photograph connections before disassembly. Label components by workstation rather than placing loose hardware in one shared box.
Confirm whether commercial office furniture assembly services cover every requested task before approving the scope. Incomplete information can change crew planning, installation order, and scheduling.

Commercial Experience Matters
Choose commercial furniture installers whose documented experience matches your furniture systems, project size, and workplace conditions. Desk assembly alone does not establish experience with cubicle layouts or occupied floors. Ask candidates to explain comparable projects, their installation process, and how they communicate when site conditions change.
Treat “top rated” as a starting search phrase, not proof of project suitability. Evaluate documented information rather than relying on labels.
Ask for relevant project examples and a written scope. If a provider supplies references or photographs, check whether they reflect comparable office work.
Useful hiring questions include:
- Have you installed similar workstation and cubicle systems?
- How do you check furniture specifications before scheduling?
- Who coordinates with property management and delivery contacts?
- How will your crew work around occupied departments?
- Who communicates missing parts, access problems, or layout conflicts?
- What does your completed-area handoff include?
A private-office refresh differs from a large open-plan installation. Likewise, conference-room projects and reception furniture require different placement decisions.
Ask how the provider matches crew size to furniture volume and available work zones. More installers cannot solve limited staging space or unavailable freight access.
Why Choose Our Office Installation Team
Office Furniture Assemblers handles commercial projects involving desks, workstations, cubicles, conference rooms, reception areas, reconfigurations, and large installations. Its professional office furniture installers provide a practical starting point for coordinating these furniture needs.
Discuss office furniture assembly, workstation installation, cubicle setup, desk placement, conference furniture, and reception furniture within one scope. Include furniture staging, phased installation, occupied workplace projects, and clean work practices.
That scope review helps reduce installation guesswork and supports organized workplace sequencing. It also helps facility teams coordinate furniture around active work areas.
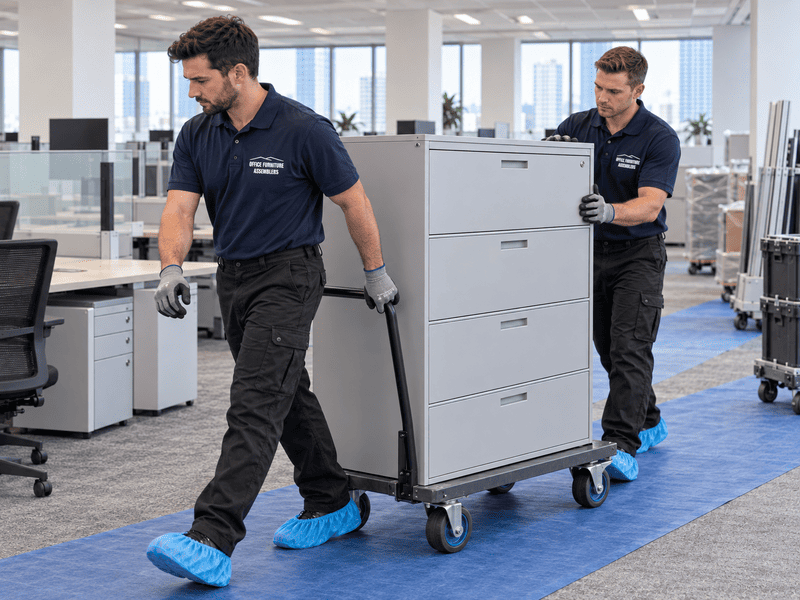
Before hiring, agree on floor protection, packaging collection, clear walkways, and daily communication. These details make commercial coordination easier to manage.

Washington DC Buildings Add Logistics
Washington, DC building access can shape installation timing as much as furniture volume. Downtown offices may have limited loading access, shared freight elevators, or controlled entry. Confirm each property's requirements before installation day, because one building's procedures may differ from another's.
A truck arrival time is not the same as an installation start time. Crews still need access, unloading space, elevator capacity, and a clear route upstairs.
For Washington DC office furniture assembly, confirm access details with property management before setting the work sequence.
Check these items early:
- Loading dock reservations and delivery vehicle limits.
- Freight elevator dimensions, bookings, and protective requirements.
- Parking restrictions and unloading arrangements.
- Security procedures, sign-in rules, and access contacts.
- Certificates of insurance or other documentation, where the property requires them.
- Move-in windows, noise restrictions, and occupied-floor rules.
Do not assume building staff can extend an expired loading reservation. Instead, identify who can resolve access problems during the installation window.
Measure the Route Before Furniture Arrives
Measure doors, elevator openings, corridor turns, and the final room entrance. Conference tabletops and reception components may create challenges that smaller desk cartons do not.
Also confirm where crews may temporarily stage materials. Hallways, exits, and shared tenant routes should remain clear.
For projects connecting a DC office with Maryland or Northern Virginia locations, document access separately for each site. Different properties may require different delivery windows and security arrangements.
Cubicles Need Sequencing
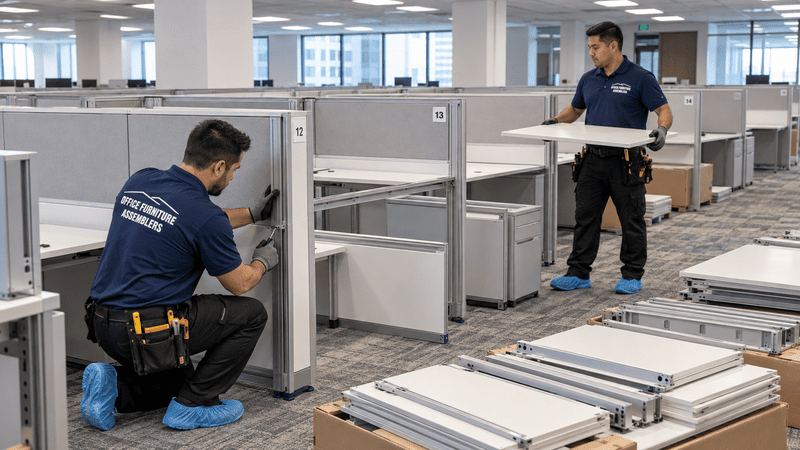
Cubicle installation works best when crews follow the approved layout and build connected systems in a planned order. Panels, desk surfaces, and storage components depend on one another. Clear numbering, organized staging, and trade coordination help prevent unnecessary handling and delays during workstation installation.
Random assembly can leave crews handling the same components several times. It can also block access to connections needed later.
Start with a confirmed floor plan showing department groups and workstation numbers. Then match staged components to those locations.
A practical cubicle plan should address:
- Panel systems, connector types, heights, and compatible components.
- Desk surfaces, supports, storage, and required hardware.
- Workstation numbering and department grouping.
- Cable access and planned power connection locations.
- Aisle clearance and furniture delivery routes.
- Installation order and completed-area handoff.
Check reused cubicle components before scheduling reassembly. Similar-looking panels may use different connectors, supports, or electrical components.
Separate Furniture Work From Trade Connections
Coordinate IT access before crews close cable channels or place storage units. Otherwise, technicians may need installers to reopen completed areas. Qualified electrical or data work should go to the appropriate trade when required. Furniture installation does not replace that work.
For multi-floor projects, stage furniture by floor and installation phase. A Pennsylvania or Delaware branch installation needs the same location-based labeling as a downtown DC rollout.
Before releasing each area, compare workstation numbers with the approved plan. Confirm storage access, desk placement, and remaining trade work during handoff.
Shared Spaces Need Timing
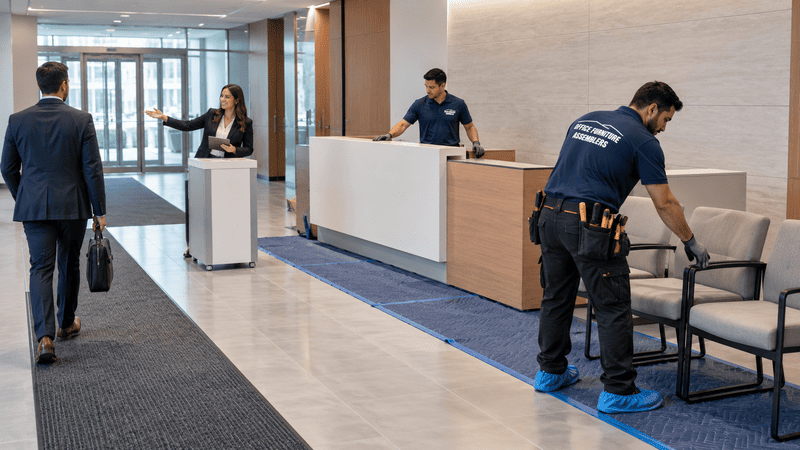
Conference rooms and reception areas need installation windows that reflect meetings, visitor traffic, and equipment access. These spaces serve shared functions, unlike individual desk areas. Separate scheduling can help protect client appointments and prevent furniture work from blocking the office's main arrival point.
Conference room furniture installation may involve large table sections, meeting chairs, credenzas, and equipment access panels. Confirm the placement before assembly, particularly when table openings must align with planned connections.
Reception furniture installation needs equal attention to traffic flow. A completed desk should support staff access without narrowing the visitor route.
Plan shared spaces around:
- Conference table dimensions and door clearance.
- Meeting chair placement and credenza access.
- Presentation equipment access and cable routes.
- Reception desk positioning and guest seating.
- Waiting areas and normal visitor traffic.
- Client appointments and separate installation windows.
Scope professional reception furniture installation around the full arrival area, not just the reception counter. Guest seating, waiting space, and staff access all affect placement.
Keep Meetings and Visitor Arrivals Separate
Reserve an alternate meeting room while crews assemble conference furniture. Let IT or audiovisual specialists confirm equipment access before the room returns to use.
For reception work, arrange a temporary check-in point when practical. Notify employees where visitors should enter and who will greet them. Private offices and breakrooms may also need separate windows. Sequence those spaces around confidential meetings, lunch periods, and department needs.
Downtime Starts With Poor Planning
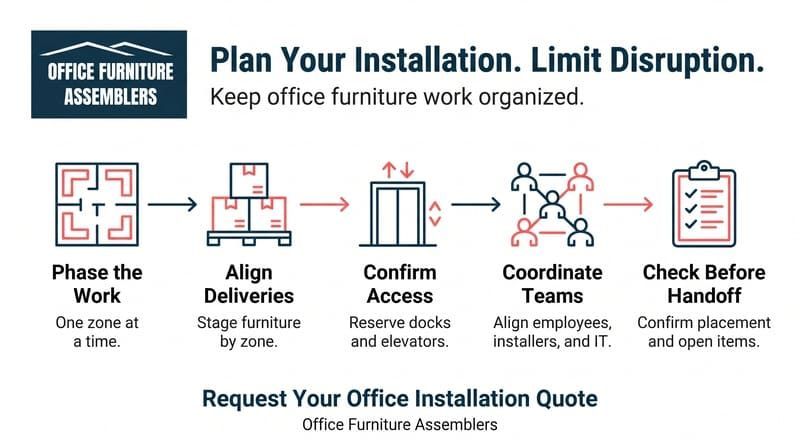
Poor planning creates avoidable downtime when deliveries, furniture staging, crew access, and employee schedules conflict. Phased work helps teams protect active areas while installers complete defined zones. However, installation timing still depends on project scope, access, furniture volume, building restrictions, and scheduling availability.
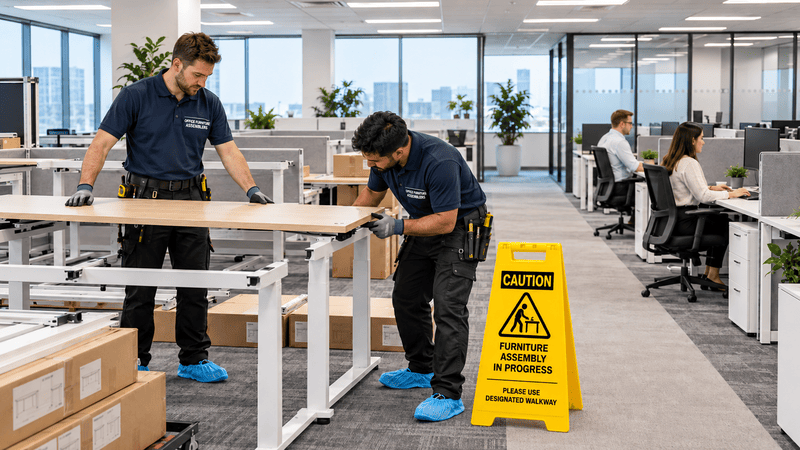
An occupied office installation needs clear boundaries, not just a preferred start time. Employees should know which desks, rooms, and corridors remain unavailable.
Use these measures to reduce disruption:
- Sequence work by department, floor, or furniture group.
- Choose low-occupancy periods or remote-work days when practical.
- Discuss after-hours work where available and permitted.
- Align delivery timing with staging capacity and crew access.
- Keep clear work zones separate from employee routes.
- Agree on completed-area handoffs and punch-list follow-up.
For larger projects, large-scale office installation scheduling connects delivery, staging, department sequencing, and workplace access.
Agree on What Makes an Area Ready
A furniture handoff and an operational handoff are different. Employees may still need IT connections, equipment checks, or access approval before returning. Walk each completed zone with the designated site contact. Record missing parts, placement corrections, and unfinished items on a punch list.
Assign responsibility for each item and agree on the next update. Do not treat every unfinished detail as a reason to close unrelated departments.
Understand What Changes Installation Costs
Office furniture installation costs depend on furniture and access conditions, not desk counts alone. Compare proposals against the same written scope. Furniture quantity, furniture type, workstation count, and cubicle complexity affect labor requirements. Disassembly and reassembly add tasks, especially when existing furniture needs sorting or component checks.
Access also matters. Stairs, elevators, loading distance, staging requirements, and multiple floors can change handling time. After-hours scheduling, project duration, and crew requirements also influence the project estimate. Ask what each proposal includes and how the provider handles scope changes.
Professional workplace furniture installation can help limit avoidable disruption, but no plan removes every dependency. Coordinate furniture work with deliveries, building access, and IT rather than treating each activity separately.
Hire Office Furniture Installers Near You
Coordinate scope planning, furniture staging, workstation sequencing, building access, and installation scheduling before crews arrive. A clear plan gives everyone a shared starting point.
Office Furniture Assemblers supports commercial office setup, furniture-related office relocations, and office reconfiguration. Discuss desks, workstations, cubicles, conference rooms, reception areas, and larger installations together.
Plan Your Corporate Commercial Installation for Your Washington, DC Office
Facility managers, office managers, operations leaders, and business owners can coordinate their furniture needs with Office Furniture Assemblers. Commercial service covers Washington, DC, Maryland, and Northern Virginia, with service also available across Delaware and Pennsylvania.
To begin, request an office installation quote with your furniture list, site details, and preferred project window. Timing and project costs depend on scope, access conditions, and scheduling availability.
FREQUENTLY ASKED QUESTIONS
How do I find reliable office furniture installers near me?
Compare Office furniture Installers Near Me using documented commercial experience, clear scopes, building coordination, and scheduling processes.
What should I ask an office furniture installer before hiring?
Ask about comparable projects, furniture specifications, crew planning, access coordination, communication, and handoff procedures.
Do office furniture installers assemble cubicles?
Commercial installers can assemble compatible cubicle panels, desk surfaces, and storage within the agreed project scope.
Can office furniture be installed while employees are working?
Yes, phased installation can support occupied offices when crews and employees use clearly separated work areas.
Do installers handle conference-room furniture?
Office furniture installers can assemble conference tables, meeting chairs, and credenzas, depending on the agreed scope.
What affects office furniture installation costs?
Furniture quantity, complexity, access, disassembly, reassembly, staging, crew needs, and scheduling affect project costs.
How early should a Washington DC office installation be scheduled?
Begin planning once you know furniture specifications, delivery expectations, building requirements, and your preferred installation window.
Can installers reconfigure existing office furniture?
Yes, when component condition, compatibility, available hardware, and the proposed layout support disassembly and reassembly.