The Corporate Guide to Scheduling Large Scale Office Furniture Installation Without Disrupting Billable Hours
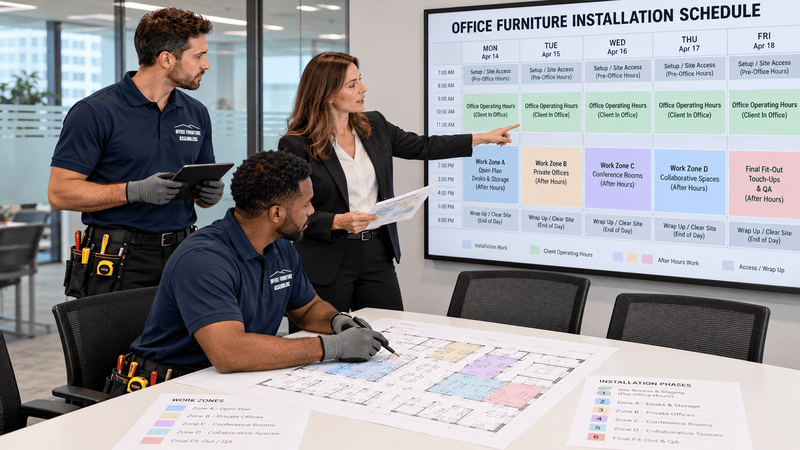
Large scale office furniture installation runs smoothly when delivery, staging, department sequencing, installation windows, workspace access, and final setup are coordinated before crews arrive. The best schedule depends on office occupancy, project size, furniture volume, delivery timing, floor access, client facing hours, building rules, and departmental priorities. Planning these factors early keeps more of your workplace productive while the project moves forward.
- Install by department or floor instead of all at once
- Separate delivery staging from active work zones
- Schedule noisy or disruptive work around high-value business hours
- Prepare IT and power access before furniture arrives
- Use phased handoffs to reopen finished spaces faster
The Installation Calendar Matters as Much as the Furniture
Furniture projects fail quietly long before the first desk is assembled. When scheduling becomes an afterthought, a large scale office furniture installation can collide with billing cycles, client meetings, court deadlines, and daily operations. Deliveries pile up in hallways. Dismantled cubicles sit half-built for days. Conference rooms stay blocked while teams scramble for meeting space. Reception areas look unfinished when clients walk through the door.
Structured installation scheduling solves this. It coordinates crews, departments, furniture staging, and workspace handoffs so more of your office stays operational. In simple terms, large scale office furniture installation means coordinating the delivery, staging, assembly, placement, sequencing, and handoff of commercial furniture across multiple work areas while accounting for business operations, building access, and project deadlines. The calendar is where that coordination starts.
Billable Teams Need Different Installation Windows
Installation timing should reflect how your business actually earns revenue and serves clients. A law firm billing by the hour, a medical office running patient schedules, and a property management team handling tenant calls all lose money in different ways. Therefore, each department needs its own installation window rather than one blanket schedule.
Consider how different teams operate during a typical week:
- Client appointments and consultation blocks
- Billable staff peak productivity hours
- Court filings and hard legal deadlines
- Patient schedules in medical and dental offices
- Executive meetings and board sessions
- Reception traffic and visitor check-in windows
- Remote-work days with lower office occupancy
- Quiet periods between reporting cycles
A practical approach maps installation activity against these patterns. For example, a law firm in Washington, DC might schedule workstation installation during a partner retreat week. A medical office in Maryland might use evenings after the last patient leaves. Because of this, many facility teams start with reduced-disruption office installation planning that aligns crew activity with the revenue calendar. Not all disruption can be eliminated, but smart timing keeps it away from the hours that matter most.
Match the Window to the Department
Accounting teams may tolerate midweek work but not month-end. Sales floors often protect morning call blocks. In addition, shared departments like HR may prefer phased work spread across several short windows.
Use Low-Occupancy and After-Hours Windows
Evenings, weekends, and remote-work days give crews clearer work zones and easier elevator access. Reduced employee traffic means installers move faster through corridors and staging areas. However, after-hours office installation depends on building access rules, noise restrictions, security procedures, and project supervision. Confirm timing with property management before scheduling, and never assume overnight completion fits every project scope.
Phased Rollouts Keep More of the Office Operational
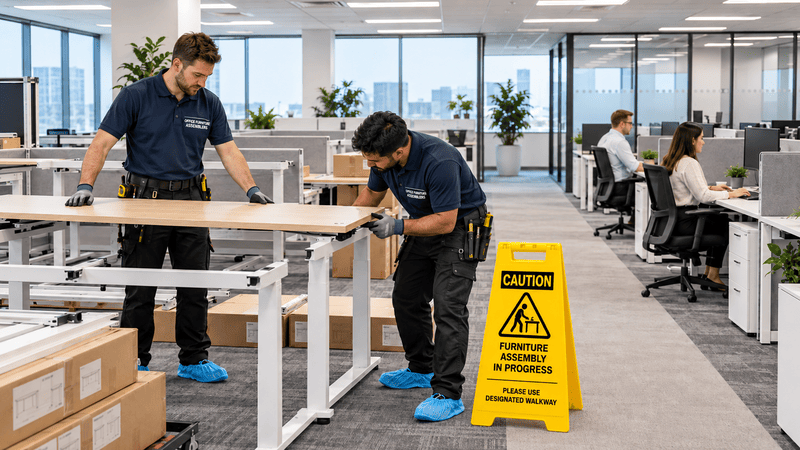
Dividing a project into manageable phases keeps portions of the workplace available while installation moves forward. Instead of shutting down an entire building, crews complete defined zones in sequence. As a result, employees relocate once, finished areas reopen sooner, and unfinished work stays contained.
| Phase | Typical Scope | Best Window | Handoff Condition |
|---|---|---|---|
| Phase 1 | Storage rooms, filing, back-office areas | Standard business hours | Storage accessible and labeled |
| Phase 2 | Cubicle banks and open-plan workstations | Evenings or remote work days | Desks, power access, and seating ready |
| Phase 3 | Private offices and shared workspaces | Low-occupancy days | Furniture placed and equipment set |
| Phase 4 | Conference rooms and reception areas | Weekends or low-traffic periods | Client-facing areas presentation-ready |
| Phase 5 | Punch-list and final adjustments | Coordinated walkthrough | All zones signed off |
Sequence by Floor, Department, or Zone
Floor by floor installation works well in multi-story buildings across Northern Virginia and downtown DC. Department sequencing suits single-floor offices where teams can temporarily share space. Zone-based work fits open-plan offices divided into desk clusters, cubicle banks, breakout areas, and storage rooms.
The sequence should match furniture delivery schedules, employee relocation plans, and access conditions. If delivery arrives in three waves, the installation plan should follow those same waves.
Plan Handoffs Before the Project Starts
Every phase needs a clear handoff condition. Define what "done" means for each zone, who approves it, and when employees can return. This prevents the common problem of spaces that look finished but still lack seating, storage, or connected workstations.
Why Choose Our Team
Office Furniture Assemblers provides commercial furniture installation support for occupied offices, renovations, relocations, phased deployments, and large workplace projects. Our professional office furniture assembly services cover desk installation, workstation setup, conference room furniture, reception furniture, and layout execution. Specialized crews deploy daily across Washington, DC, Maryland, Delaware, Pennsylvania, and Northern Virginia.
This approach helps reduce scheduling guesswork, supports organized installation sequencing, and can help keep project handoffs clearer. Clean work practices and occupied-space coordination help facility teams coordinate large furniture deployments without losing control of the calendar.
Staging Furniture Poorly Can Create Delays Before Assembly Starts
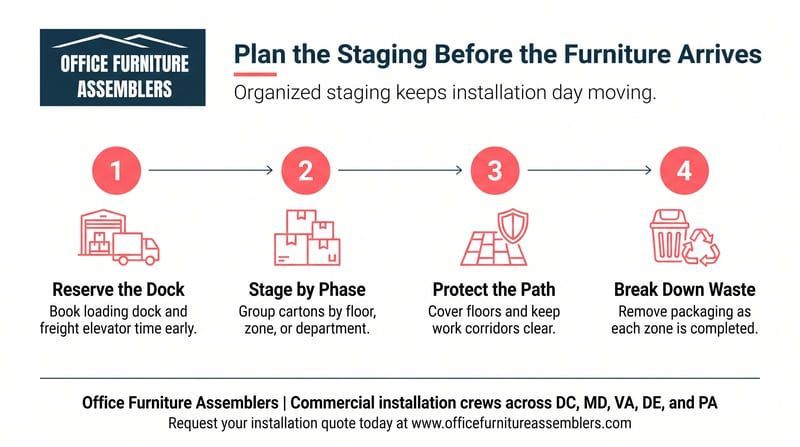
Furniture should never arrive without a staging plan. Congested loading docks, blocked freight elevators, and cartons stacked in active hallways create delays before a single panel is assembled. Because of this, staging coordination often determines whether installation day runs on schedule.
A solid staging plan addresses:
- Loading dock reservations and delivery time slots
- Freight elevator booking and protective padding
- Temporary staging rooms separated from work zones
- Carton organization by phase, floor, or department
- Floor protection along installer pathways
- Waste removal and packaging breakdown
- Building access rules and security sign-in
Poor staging creates a chain reaction. Installers spend the first hours hunting for cartons instead of building furniture. Meanwhile, employees dodge pallet jacks in shared corridors. Multi-floor projects in Pennsylvania office parks and Delaware corporate centers face this risk most when several tenants share one dock.
For projects with complex delivery logistics, experienced commercial furniture installation support can help align staging, assembly, and placement into one coordinated flow. The goal is simple: furniture reaches the right floor, in the right order, without crossing active work zones.
Workstations and Cubicles Depend on More Than Furniture Crews
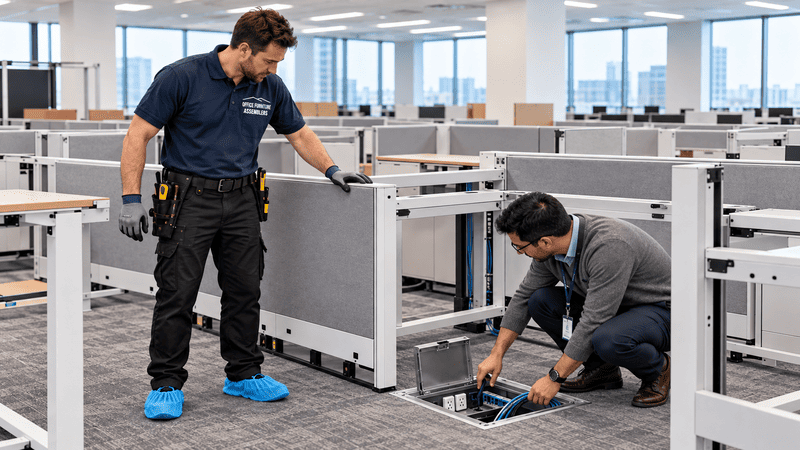
Office furniture installation intersects with power, data, monitors, phones, and personal equipment. A cubicle bank is not finished when the panels stand up. It is finished when employees can sit down, plug in, and start working. Therefore, furniture crews should coordinate with IT, electrical, or facility teams wherever the project requires it.
Workstation readiness typically involves:
- Desk placement matched to floor plans
- Cubicle panels, power poles, and cable management
- Monitor arms and docking stations
- Under-desk hardware and CPU holders
- Data access points and cable routing
- Final workstation readiness checks
Specialized electrical or data work may require qualified trades. Furniture installers handle the furniture; licensed professionals handle circuits and cabling where codes demand it. Planning both tracks together prevents the classic gap where cubicles look complete but have no live power.
Sequence Cubicle Banks for Faster Reopening
Cubicle projects reward tight sequencing. Professional commercial office cubicle installation works bank by bank, so teams return to finished pods instead of waiting for the entire floor. A phased office installation in a Northern Virginia headquarters, for instance, might reopen one department every few days while work continues next door.
Client-Facing Spaces Need Tighter Scheduling
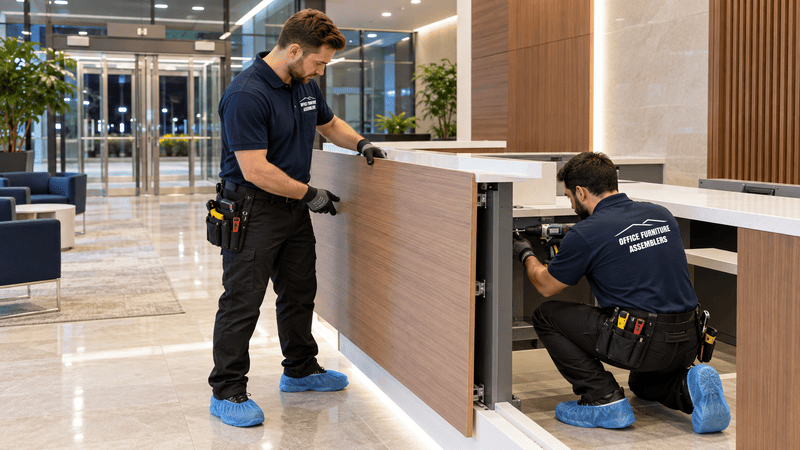
Conference rooms and reception areas often need tighter scheduling than back-office zones. These spaces carry your brand in front of clients, patients, and partners. Leaving a reception desk half-assembled or a conference table surrounded by cartons sends the wrong message, so these areas deserve separate phases and low-traffic windows.
Client-facing installation covers:
- Conference tables, credenzas, and presentation walls
- Reception desks and guest seating
- Executive rooms and waiting areas
- Storage units and collaborative spaces
- AV access and traffic flow around entries
Conference room furniture installation often fits weekend windows when meeting calendars sit empty. Reception area setup may require split scheduling, where crews complete one side of the space while the other stays open for visitors. In occupied office installation projects, barriers, signage, and clear walkways keep clients comfortable while work continues nearby.
In addition, confirm AV access before scheduling. A conference room is not ready until screens, speakerphones, and table power work with the new furniture layout.
Schedule Large Scale Office Furniture Installation With Less Disruption
Phased scheduling, coordinated staging, department sequencing, workstation planning, and controlled installation windows can help keep more of your workplace functional during a furniture project. The right plan protects billable hours, keeps client-facing areas presentable, and gives every department a clear timeline for moving out and moving back in.
When your next project involves desks, cubicles, workstations, conference rooms, or reception furniture, treat the calendar as seriously as the floor plan. Large scale office furniture installation works best when delivery waves, crew access, and workspace handoffs are confirmed before deployment.
Talk to a Commercial Installation Team Before You Set Dates
Office managers, facility managers, operations leaders, and business owners across Washington, DC, Maryland, and Northern Virginia can request a commercial installation quote to discuss the best deployment window for their workplace. Service is also available across Delaware and Pennsylvania for multi-site and phased projects. Share your floor count, furniture volume, and occupancy constraints, and a coordinator can help map a schedule that fits your building rules and business hours.
FREQUENTLY ASKED QUESTIONS
How do you schedule office furniture installation around working hours?
Map installation windows against your revenue calendar first. Protect client appointments, billing peaks, and court or filing deadlines, then place disruptive work in evenings, weekends, or remote-work days.
Can cubicles be installed in phases?
Yes. Cubicle installation works well bank by bank or floor by floor. Phased sequencing lets departments return to finished pods while crews continue in the next zone.
Should furniture delivery happen before installation day?
Staggered delivery usually works better than one massive drop. Match delivery waves to your installation phases and confirm loading dock and freight elevator reservations in advance.
Can office furniture be installed after hours?
Often, yes. After-hours installation reduces employee traffic and clears work zones, but it depends on building access, security procedures, noise rules, and crew availability.
How long does a large office furniture installation take?
Timing depends on project size, furniture volume, floor access, phasing, and IT coordination. A detailed schedule built before deployment gives the most reliable estimate.
How should conference rooms be scheduled during renovations?
Treat conference rooms as a separate phase. Weekend or low-meeting windows work best, and the room should reopen only after furniture, AV access, and power are ready.
Can installation happen while employees remain in the office?
Yes, occupied office installation is common. Controlled work zones, clear walkways, barriers, and department sequencing keep active areas separated from crew activity.
When should businesses book large scale office furniture installation?
Book as early as your furniture order is confirmed. Early scheduling secures preferred windows, freight elevator time, and phased sequencing before delivery dates lock in.