How Office Furniture Installation DC Experts Streamline Corporate Workspaces Without Move Day Delays
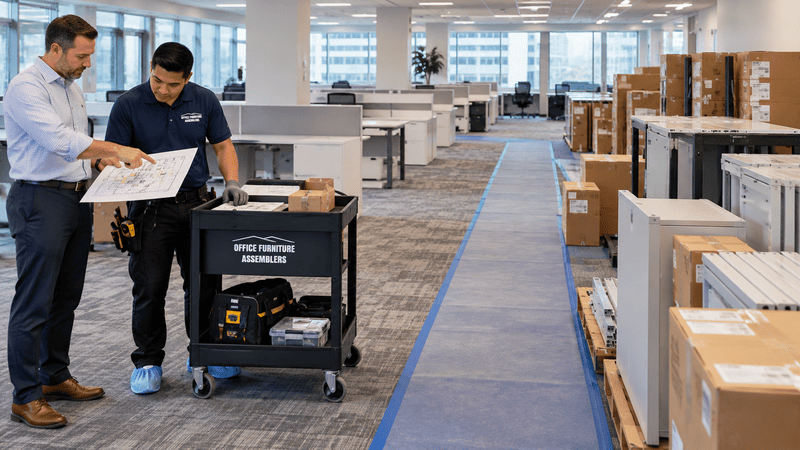
Office furniture installation includes checking components, staging deliveries, assembling workstations, positioning desks, installing cubicles, and arranging shared spaces. Installers also coordinate completed work areas for inspection and handoff. The plan depends on office size, occupancy, furniture volume, floor layout, building access, IT requirements, delivery timing, and project scope.
- Check furniture before assembly begins.
- Stage components outside active work zones.
- Install workstations in planned sequences.
- Coordinate cubicles with approved floor layouts.
- Complete client-facing spaces at practical times.
The Work Area Needs a Plan
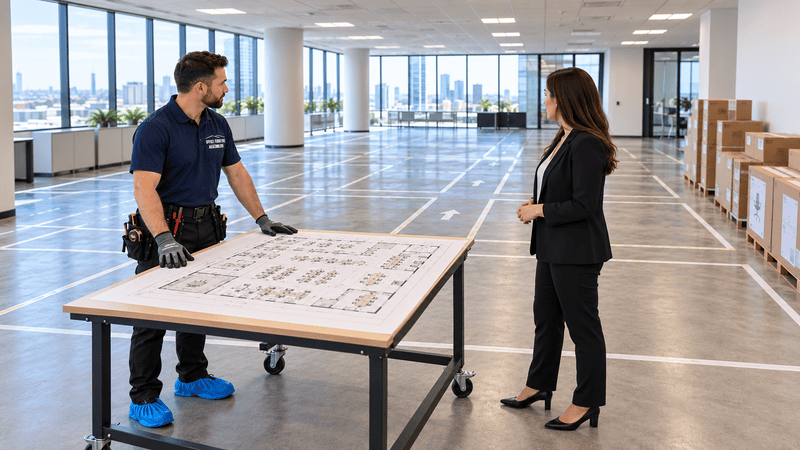
A corporate furniture project needs an approved layout, clear work zones, and coordinated access before deliveries arrive. Otherwise, furniture shipments, workstation components, cubicle panels, and employees compete for the same space. Planning office furniture installation dc before employees return helps teams organize assembly around actual workplace conditions.
Missing brackets can stop a desk row halfway through installation. Meanwhile, poorly staged cartons can block reception access or hide components needed elsewhere. Desks placed in the wrong rooms may require another move before IT can begin its work.
Professional installation brings inspection, staging, assembly, placement, and room-by-room completion into one working plan. For Washington, DC businesses, that coordination can help reduce avoidable setup delays. It also gives facility teams a clearer basis for delivery schedules and completed-area handoffs.
Prepare the DC Installation Work Area
Office furniture installation DC means assembling, positioning, reconfiguring, and coordinating commercial furniture for Washington, DC workplaces. The work follows layouts, schedules, building access, and furniture requirements.
Before installation, give the crew information they can use on-site:
- Floor plans: Identify desk locations, private offices, shared rooms, and clear circulation routes.
- Furniture inventories: Match ordered items with room assignments and workstation numbers.
- Building access: Confirm loading areas, freight elevators, entry procedures, and access restrictions.
- Work-area protection: Arrange floor protection and clear pathways between unloading and assembly areas.
- Temporary staging: Reserve space for cartons, loose parts, and existing furniture awaiting relocation.
Building management requirements vary, so confirm them for the specific property. Ask about elevator reservations, delivery windows, protective materials, and permitted work hours.
Installers need enough clear space to lay out parts and assemble furniture without blocking active areas. A Maryland delivery feeding a DC installation should align with the receiving building’s confirmed access window.
Discussing these details through Washington DC office furniture assembly helps establish the project scope before installation begins.
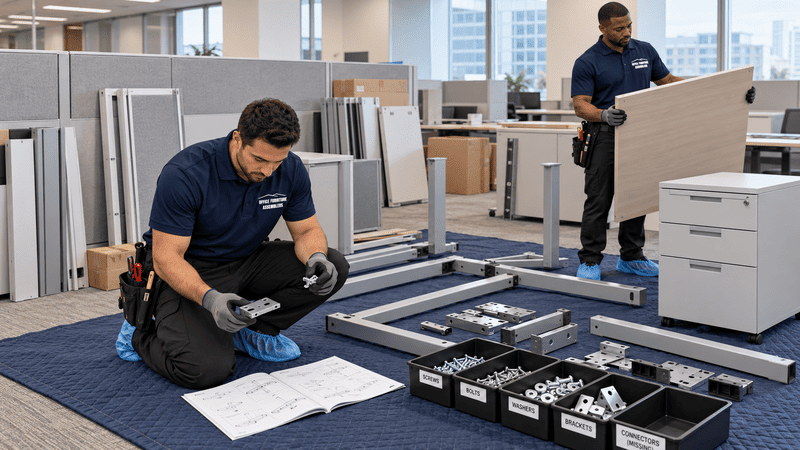
Furniture Checks Come Before Assembly
Furniture components should be checked before major assembly starts because missing parts can interrupt several connected work areas. Compare delivered items with packing lists, room assignments, and manufacturer instructions. Then separate complete furniture sets from items needing replacement parts, supplier clarification, or further inspection.
A delivery count alone does not establish installation readiness. A conference table might arrive with every tabletop section but lack the connectors needed for assembly.
Check both visible condition and component compatibility:
- Desks: Confirm desk panels, work surfaces, legs, brackets, connectors, pedestals, and hardware.
- Cubicles: Match panel sizes, connection pieces, work surfaces, and storage components.
- Storage: Check cabinets, drawers, doors, shelves, and supporting hardware.
- Shared rooms: Inspect conference table sections, reception components, chairs, and their fasteners.
Group hardware with its assigned furniture rather than creating one mixed collection. Keep manufacturer labels and instructions available until the crew finishes the relevant area.
Track Missing Furniture Components Early
Record missing or damaged parts against a room number or workstation label. Photos and part numbers help the purchaser explain the issue to the supplier. Early checks let teams adjust the installation order while they resolve incomplete items. However, installers cannot necessarily repair damaged manufacturer components or substitute incompatible hardware.
For larger purchases, include inventory checks when defining commercial office furniture assembly. Clear responsibilities help prevent assumptions about who contacts suppliers or approves replacements.
When defining a separate commercial project, specify the required furniture types and inspection responsibilities. The scope for professional commercial furniture assembly services should distinguish assembly from delivery, relocation, and specialized connections.
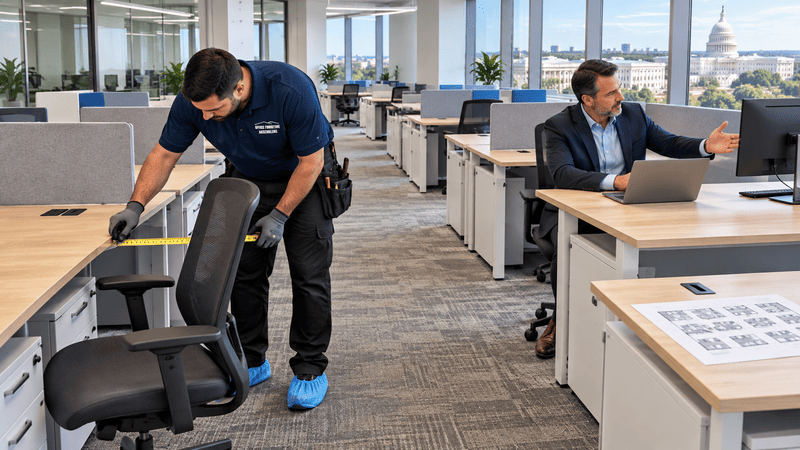
Workstations Follow the Floor Plan
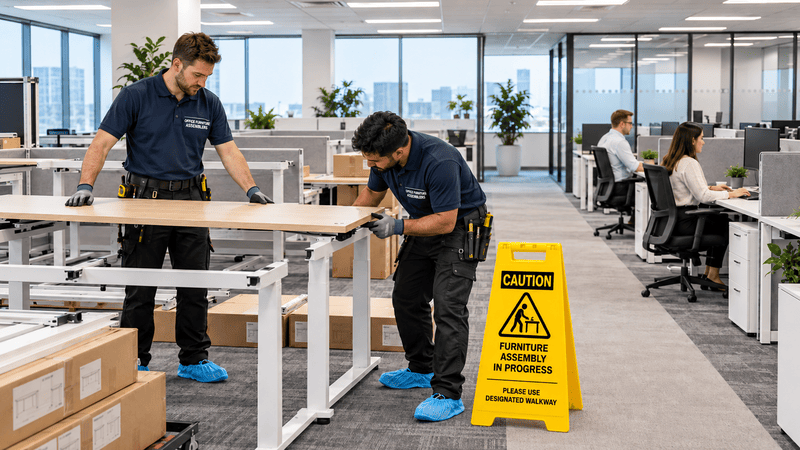
Workstation installation should follow the approved floor plan rather than the order cartons leave the truck. Desk orientation, storage placement, and employee assignments affect each setup. Confirm these details before assembly, then check circulation space, cable access, and chair clearance before final alignment.
Start with workstation numbers that match the floor plan and employee seating list. This keeps similar desks from reaching the wrong departments or private offices.
For each workstation, confirm:
- Orientation: Position the desk and work surfaces according to the approved layout.
- Storage: Place pedestals and cabinets where drawers can open without blocking movement.
- Equipment access: Consider monitor placement, cable routes, and access to existing power and data points.
- Clearance: Allow space for chairs, walkways, doors, and nearby shared furniture.
- Final alignment: Check connected desks, storage positions, and workstation labels before handoff.
Coordinate specialized electrical or data connections with qualified trades and the client’s IT team. Furniture assembly does not replace electrical work or network commissioning.
An open-plan workplace also needs clear routes through desk rows. Likewise, private offices need enough space for guest seating and storage access.
Why Our Team Fits DC Furniture Projects
Office Furniture Assemblers supports commercial furniture installation for DC offices, renovations, occupied workplaces, rearrangements, and new office setups.
Its services cover office desk setup, workstation installation, cubicles, conference-room furniture, reception furniture, and furniture-related office moves. Project coordination can also address staging, installation order, and completed-area handoffs.
Choosing professional office furniture installation services helps reduce installation guesswork when several furniture types share one project. Clean work practices should include organizing tools, containing packaging, and keeping active routes clear.
This approach helps facility teams coordinate furniture around active workplace areas without promising uninterrupted operations.
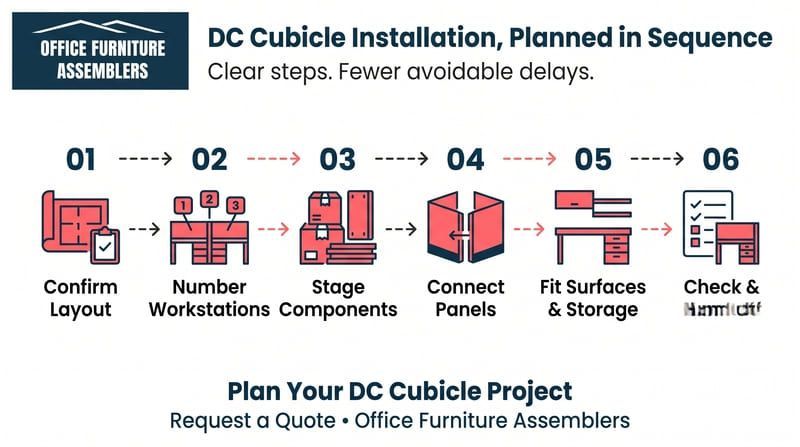
Cubicles Need a Clear Sequence
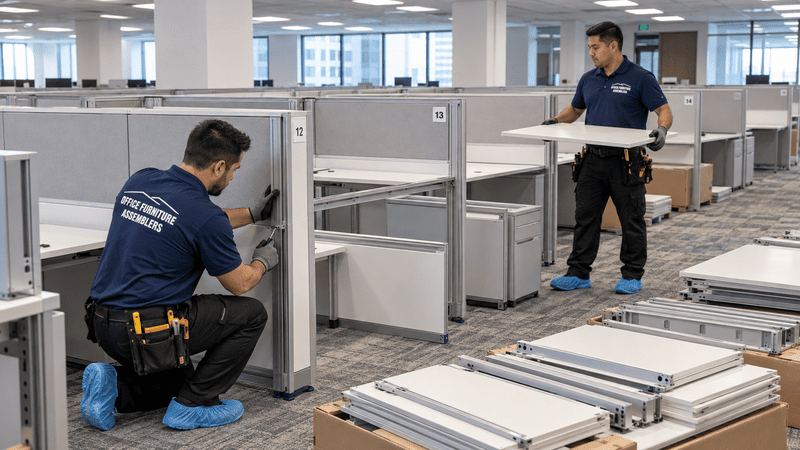
Cubicle installation needs a defined sequence because panels, connectors, work surfaces, and storage form a connected system. Installers should match components to the approved panel layout before building each zone. Random installation can obstruct later placement, restrict access, and complicate workstation numbering.
Begin with department groupings, entry points, and aisle locations. Next, establish which panel runs need to go first under the manufacturer’s assembly instructions.
A practical installation sequence should address:
- Panel layouts: Match panel sizes and connections to the approved arrangement.
- Workstation numbering: Label each position before distributing work surfaces and storage.
- Staging: Place assigned components near their installation zone without closing access routes.
- Cable access: Keep required furniture pathways accessible for coordinated IT work.
- Zone completion: Check connections, storage, entry points, and aisle clearance before handoff.
For example, a DC office expanding a department may need existing cubicles adjusted before adding another row. Building the new row first could restrict access to panels that require disassembly.
Hand Off Cubicle Zones Deliberately
A completed-zone handoff should identify finished furniture and any outstanding items. The facility contact can then coordinate IT access and employee return for that area.
Keep incomplete workstations clearly identified rather than treating an entire floor as ready. Panel assembly alone does not mean every workstation has completed storage, surfaces, or equipment connections.
Planning professional office cubicle installation around the actual furniture system supports organized workplace sequencing. Project timing still depends on component completeness, access, and scope.
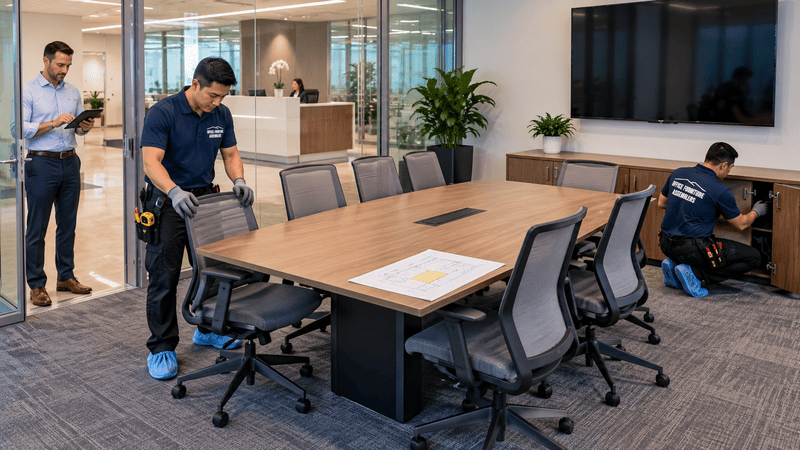
Shared Spaces Need Different Timing
Reception areas and conference rooms need installation windows that reflect how people use them. Guest circulation, scheduled meetings, and presentation equipment can limit access. Plan furniture placement and assembly separately from desk zones, especially when the office continues receiving visitors during installation.
A reception desk can involve several sections, storage pieces, and equipment openings. Its final position should support staff access without narrowing the visitor route.
Conference tables also need placement checks before final assembly. Confirm that meeting chairs, credenzas, and presentation equipment remain accessible.
| Furniture area | Check before assembly | Timing consideration |
|---|---|---|
| Reception desk | Position, staff access, equipment openings | Coordinate around visitor arrivals |
| Waiting area | Guest seating and circulation routes | Keep an agreed visitor path available |
| Conference room | Table footprint, chairs, door clearance | Reserve a suitable meeting-free window |
| Credenza wall | Door swings and presentation access | Coordinate with equipment placement |
| Breakroom | Table spacing and chair clearance | Account for staff break periods |
These checks help prevent a finished table from blocking access to a wall connection or cabinet. Measure the planned footprint against doors and surrounding furniture before final placement.
- Confirm reception desk orientation with the office contact.
- Place guest seating outside agreed circulation routes.
- Check conference chair movement before aligning the table.
- Coordinate presentation equipment access with IT.
- Schedule breakroom furniture around workplace use where practical.
Separate Shared-Room Installation Windows
A Washington DC business may need its reception area available while installers work elsewhere. In that case, agree on a separate installation window rather than assuming the lobby can close all day.
Similarly, a Northern Virginia office preparing a DC conference space should confirm delivery access and meeting schedules together. Separate windows can support operations, but they may also affect crew scheduling and project cost.
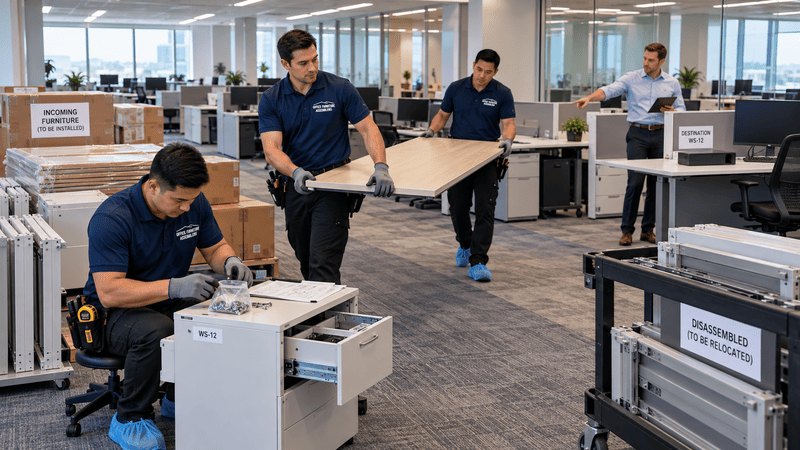
Rearrangements Add Another Layer
Office rearrangements require installers to coordinate existing furniture with new layouts, incoming items, and occupied work areas. The plan should identify what stays, what moves, and what needs disassembly. Labeling components and confirming final placement helps prevent furniture-related moves from creating additional assembly problems.
Start with an inventory of existing desks, cubicles, storage, and chairs. Compare that list with the revised floor plan before relocating a department.
Some furniture can move intact, while connected systems may require partial or full disassembly. The method depends on construction, dimensions, manufacturer guidance, and the available route.
- Label workstations and components before separating them.
- Keep hardware with the furniture it belongs to.
- Distinguish new furniture from existing items awaiting reassembly.
- Assign temporary storage without blocking active work areas.
- Confirm department destinations and final room assignments.
- Check placement and remaining components after reassembly.
A department moving between Washington DC office floors needs more than a destination label. The plan should also cover elevator access, staging, installation order, and the receiving area’s readiness.
Coordinated office furniture moving and reconfiguration keeps disassembly, relocation, and reassembly within the same furniture plan.
The same principles apply to commercial furniture projects involving Maryland, Delaware, or Pennsylvania locations. Each building still needs its own access and installation checks.
What Changes DC Furniture Installation Costs
Installation costs depend on furniture quantity, furniture type, and the work required at the property. Workstation count matters, but cubicle complexity can create a different scope from standalone desks.
Conference furniture and reception furniture may require more assembly space or different handling arrangements. Disassembly and reassembly add tasks that a new-furniture installation may not include. Building conditions also affect the estimate. Relevant details include freight elevator access, loading distance, staging requirements, and work across multiple floors.
After-hours scheduling, project duration, crew requirements, and separate installation windows can also influence the scope. Therefore, provide the furniture inventory, floor plans, delivery details, and building requirements before requesting pricing. Final pricing depends on the actual furniture, access conditions, and installation requirements, not simply the office’s square footage.
Book Office Furniture Installation DC
Coordinate furniture inventories, workspace preparation, workstation assembly, cubicle sequencing, shared-space installation, and project handoffs before work begins. Planning office furniture installation dc early gives the project team a clearer starting point.
Send Office Furniture Assemblers your furniture list, floor plan, delivery schedule, and building-access details. Include existing furniture, occupied areas, and any disassembly or reassembly requirements. Then request a DC office installation quote based on your commercial project’s actual scope.
Plan Your Washington, DC Corporate Furniture Project
Office managers, facility managers, property managers, and business owners can coordinate desks, workstations, cubicles, and shared rooms through one installation discussion.
Office Furniture Assemblers serves Washington, DC, Maryland, and Northern Virginia, with service also available across Delaware and Pennsylvania. Request a commercial installation quote that accounts for your furniture, workplace layout, and building conditions.
FREQUENTLY ASKED QUESTIONS
What does office furniture installation DC include?
For businesses, office furniture installation dc includes commercial furniture assembly, positioning, staging coordination, and completed-area handoffs.
Can installers assemble office workstations and desks?
Installers can assemble desks, work surfaces, pedestals, and storage according to approved layouts and manufacturer instructions.
Do office furniture installers set up cubicles?
Cubicle installation includes panel connections, work surfaces, storage, workstation numbering, and layout checks.
Can office furniture be rearranged in an occupied workplace?
Yes, planned work zones, component labels, and phased installation can support furniture rearrangements around occupied areas.
How should furniture be prepared before installation?
Confirm inventories, identify room assignments, clear pathways, reserve staging space, and check building-access requirements.
Can installers handle conference and reception furniture?
Commercial installation can include conference tables, meeting chairs, reception desks, credenzas, and guest seating.
What affects office furniture installation costs?
Costs depend on furniture quantity, complexity, disassembly, reassembly, building access, staging, scheduling, and crew requirements.
When should a Washington, DC business schedule furniture installation?
Begin planning before deliveries arrive, allowing time to confirm layouts, components, building access, and installation sequences.