How Commercial Furniture Reconfiguration Maximizes Your Office Floor Plan Without Downtime

Commercial furniture reconfiguration involves evaluating the layout, identifying reusable furniture, and planning new workstation positions. Crews disassemble or relocate pieces, then rebuild the workspace in a controlled sequence. Planning depends on occupancy, floor plans, furniture systems, access, IT coordination, building restrictions, and business schedules.
- Map the existing furniture first.
- Confirm the new floor plan.
- Plan workstation and cubicle sequencing.
- Stage removed components carefully.
- Schedule around active departments.
Map the Existing Office Before Moving Furniture
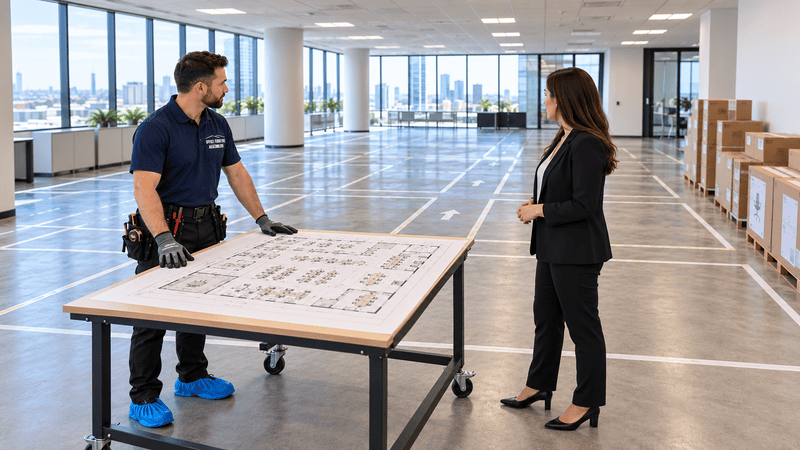
Start commercial furniture reconfiguration by documenting the current layout and identifying where it no longer supports daily work. Offices often outgrow their original arrangements as teams expand, departments change, and hybrid schedules evolve. A current furniture map gives each proposed move a clear purpose.
Without that map, random desk moves can create new problems instead of solving old ones. Poorly planned cubicle changes may block pathways, separate teams, or interrupt cable access. Uncoordinated furniture relocation can also leave employees waiting for usable workstations.
Professional reconfiguration starts with an assessment, not immediate disassembly. It identifies reusable pieces, confirms the new arrangement, and organizes changes into workable stages. That approach helps facility teams address layout problems without treating the entire office as an empty construction site.
Record the Working Layout
Document more than furniture dimensions. Record how people enter, move through, and use each area.
- Count workstations and mark cubicle layouts, desk positions, and unused furniture.
- Locate storage cabinets, filing cabinets, and shared equipment.
- Map conference spaces, reception areas, and private offices.
- Identify aisles, entry points, door swings, and furniture access paths.
- Mark power access and cable routes, including connections hidden within furniture.
Compare the drawing with actual conditions. A cabinet may project farther than expected, while a desk return may obstruct a planned route.
For a Washington, DC department move, confirm which employees need nearby files, printers, or meeting spaces. Those needs should guide placement before anyone disconnects a workstation.
Businesses planning office furniture assembly in Annapolis MD should also share building access requirements and existing furniture measurements. An accurate starting plan helps identify conflicts before furniture reaches the destination.
Reuse Furniture That Still Fits the New Plan
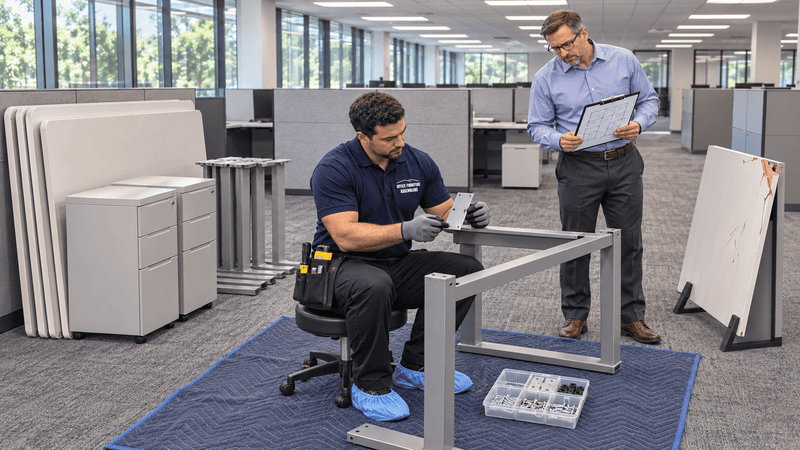
Evaluate existing furniture before assigning it to the revised layout. Check its condition, dimensions, hardware, and system compatibility against the proposed arrangement. Usable pieces may reduce unnecessary replacement, but damaged parts or incompatible connections can require repairs, replacement components, or a different furniture plan.
Commercial furniture reconfiguration means disassembling, moving, reassembling, and repositioning existing office furniture to support a revised workplace layout.
Reuse depends on more than appearance. A clean desk may have damaged fixing points beneath its work surface. Likewise, matching cubicle panels may use different connectors.
Check Components Before Relocation
Create a furniture inventory with photographs and condition notes.
- Inspect desks and work surfaces for cracks, loose supports, and damaged attachment points.
- Check cubicle panels, pedestals, storage units, and filing cabinets for stability and usable dimensions.
- Account for connectors, brackets, fasteners, and other required hardware.
- Record damaged parts, missing hardware, manufacturer details, and system identifiers.
- Confirm compatibility before mixing components from different furniture systems.
For example, a Maryland office may reuse several desk clusters but need different storage placement. Existing pedestals might not fit beneath the revised work surfaces. Do not force incompatible parts together to preserve the original furniture count. Instead, flag the issue before scheduling installation.
The workplace problems caused by poor furniture assembly include loose connections, poor alignment, and unstable furniture. Moving those pieces without assessment can carry existing problems into the new layout.
When replacements join reused furniture, include both in the installation scope. Coordinating commercial office furniture assembly services helps clarify which pieces need assembly, adjustment, or reassembly.
Reconfigure Cubicles Without Losing the Layout
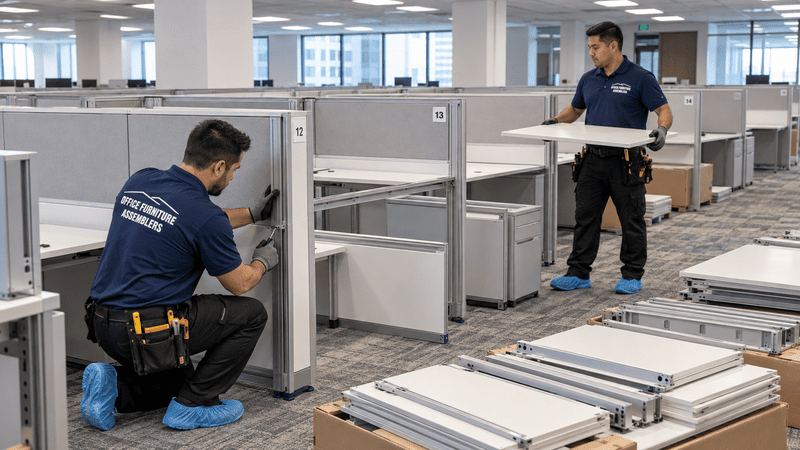
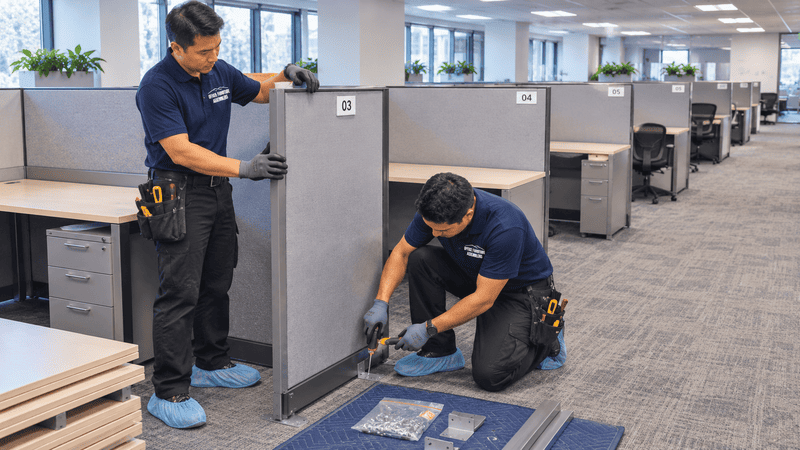
Reconfigure cubicles through a documented sequence that connects each component to its destination workstation. Panel systems, work surfaces, and storage units often depend on specific supports and connections. Organized disassembly helps preserve those relationships while allowing crews to rebuild the approved layout in manageable areas.
Random disassembly can separate brackets from panels and mix hardware between workstation groups. Consequently, crews may spend additional time identifying components instead of rebuilding stations.
Workstation numbering gives everyone a shared reference. Label both the current position and destination, especially when departments exchange spaces.
Keep Each Station Traceable
A practical cubicle sequence should address the following:
- Confirm department grouping, workstation numbers, panel layouts, and aisle clearance.
- Coordinate IT disconnection and required power work before furniture disassembly.
- Label panels, work surfaces, storage units, and matching hardware.
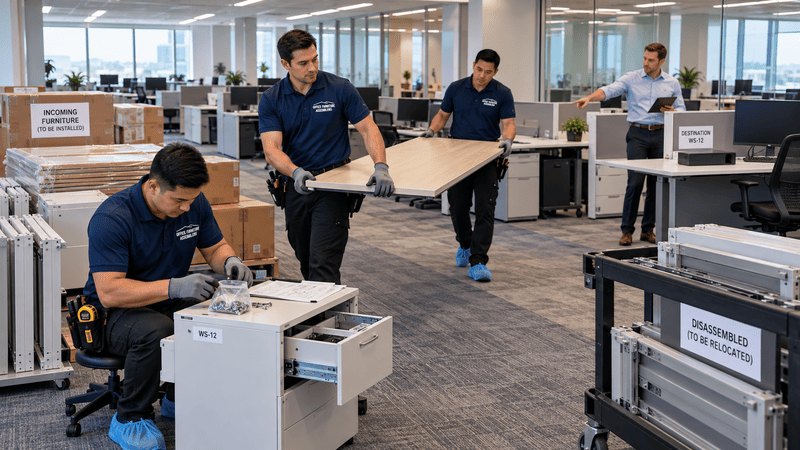
- Stage component groups near their planned installation zones.
- Reassemble each approved area and check alignment before the completed-area handoff.
Cable access deserves special attention. Turning a workstation may change how cables reach furniture channels or nearby connection points. Furniture installers should coordinate with IT staff and separately qualified trades when needed. Specialized electrical or data work may require qualified trades beyond the furniture installation scope.
In a Northern Virginia office, one department might need clustered workstations while another needs greater separation. The revised panel arrangement must accommodate both needs without obstructing access.
Scheduling professional office cubicle installation alongside workstation changes helps coordinate component assessment, assembly, and final placement. Confirm the furniture system and proposed layout before committing to a move sequence.
Phase Furniture Changes Around Active Teams
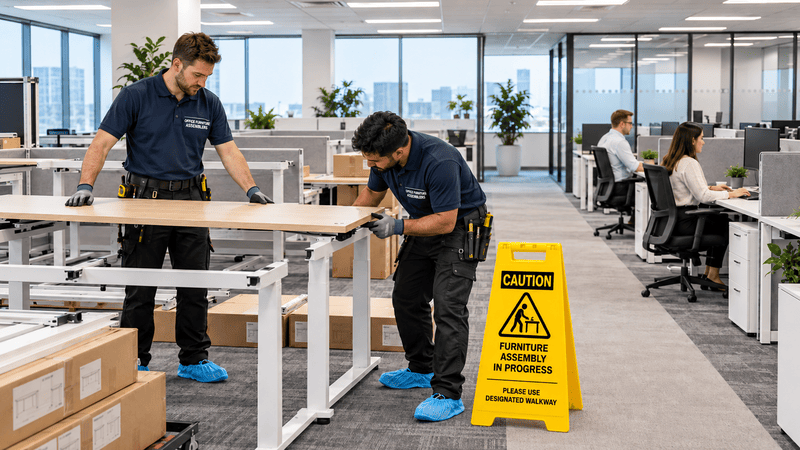
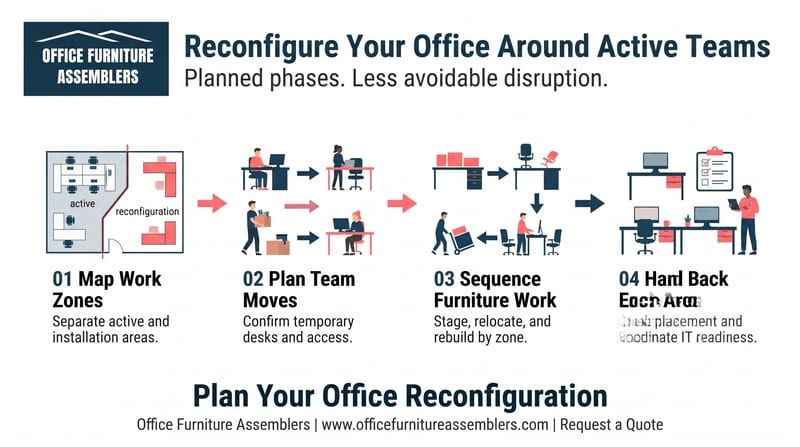
Phase furniture changes by department or work zone when employees remain in the building. Identify temporary work areas, protect employee access, and agree on handoff requirements before work begins. This approach can help reduce avoidable disruption, although some activities may still require temporary workstation closures.
An occupied office has different constraints from an empty suite. Employees need access to desks, meeting rooms, files, and client-facing spaces throughout the project.
Hybrid schedules may create useful low-occupancy periods. However, confirm actual attendance rather than assuming a particular weekday will be quiet.
- Agree on department sequencing and temporary seating arrangements.
- Identify noisy tasks and coordinate them around calls or meetings.
- Separate work zones from employee and visitor routes.
- Confirm furniture staging areas that do not obstruct active departments.
- Discuss after-hours scheduling where available, subject to building approval and confirmed arrangements.
For example, a Delaware office could complete an internal team's furniture changes before adjusting reception. That sequence may help preserve visitor access while crews work elsewhere.
Define what makes an area ready for handoff. Furniture placement alone may not restore a workstation if IT reconnection remains incomplete.
Coordinated Furniture Changes
Office Furniture Assemblers provides commercial furniture assembly, cubicle installation, office furniture moving, and reconfiguration support for active workplaces. Its professional office furniture installers help facility teams adapt existing furniture to changing workspace needs. The agreed scope can include workstation reconfiguration, desk relocation, disassembly, reassembly, storage relocation, and furniture staging.
Professional project coordination supports organized furniture sequencing and completed-area handoffs. It also helps reduce workplace reconfiguration guesswork when floor-plan changes involve several departments.
Phased occupied-office work cannot guarantee zero downtime. Realistic planning accounts for furniture scope, employee occupancy, utility coordination, and access restrictions.
Move and Stage Office Furniture in Sequence
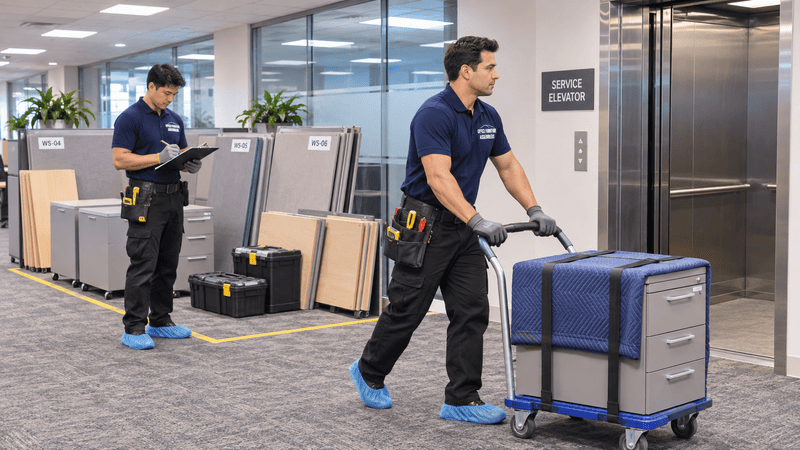
Plan office furniture relocation as part of the installation, not as a separate carrying task. Decide what needs disassembly, where components will wait, and how crews will reach each destination. Clear labeling and staging help reduce confusion when furniture moves between departments or across floors.
A desk that fits its destination may not fit through the doorway while fully assembled. Similarly, a filing cabinet can require contents removal before relocation.
Confirm preparation responsibilities beforehand. Employees may need to clear work surfaces, secure files, and remove personal items before crews arrive.
Match Staging to the Route
Check the complete route from the original location to final placement.
- Identify required disassembly and group components with their hardware.
- Label each piece with its destination department, floor, room, or workstation.
- Reserve temporary staging space without blocking doors, hallways, or employee access.
- Confirm elevator dimensions, reservations, loading paths, and approved movement periods.
- Plan reassembly and final placement before returning furniture to use.
Multiple floors can change both the sequence and project duration. Elevator capacity may limit how much furniture moves during each trip.
In a Pennsylvania office, storage cabinets might move upstairs while desks shift between ground-floor departments. Separate staging groups help prevent those destinations from becoming mixed. Building management may also restrict elevator use or require protection along approved routes. Confirm those rules before moving day.
Coordinated
office furniture moving and reconfiguration connects labeling, relocation, reassembly, and placement within one defined scope. Keep temporary storage needs visible in that plan, especially when destination areas remain occupied.

Improve Floor Plans With Smarter Furniture Placement
Use the revised furniture layout to support actual department needs rather than simply fitting more desks into the office. Consider team adjacencies, desk orientation, shared spaces, storage access, and traffic flow together. Better placement can improve use of existing space, but results depend on workplace requirements.
Office floor plan optimization does not always mean higher workstation density. Adding seats can create conflicts if circulation, storage, or shared areas no longer support employees.
Instead, examine which activities need proximity and which need separation. A team handling frequent discussions may benefit from nearby collaboration space.
| Office area | Placement consideration | Practical check |
|---|---|---|
| Open-plan workstations | Department adjacencies and desk orientation | Can employees reach nearby teams without crossing another workstation? |
| Storage and filing | Access frequency and cabinet clearance | Can drawers open without obstructing an aisle? |
| Conference rooms | Table position and circulation | Can people reach seats and access room equipment? |
| Reception zones | Visitor routes and furniture placement | Can visitors enter without crossing installation or staff work areas? |
| Private offices | Desk returns and storage positions | Do doors and cabinets open without furniture conflicts? |
| Hybrid workstations | Shared use and cable access | Can different employees connect equipment without moving furniture? |
Unused corners may accommodate storage or a small shared work area. However, check measurements, access, and operational needs before assigning furniture there.
Floor planning sets the intended arrangement. Assembly builds furniture, moving relocates it, and staging holds components temporarily between tasks.
Workplace furniture installation brings those tasks together at the destination. For broader conference, reception, and workstation setup, professional commercial assembly services can address coordinated furniture assembly needs.
Scope and Cost Factors
Commercial furniture reconfiguration costs depend on the actual furniture, workplace conditions, access, and requested services. Furniture quantity and workstation count establish part of the scope. Cubicle complexity, department count, and required disassembly or reassembly also affect the work.
Commercial furniture moving between multiple floors introduces elevator coordination and additional handling. Staging requirements and after-hours scheduling can further influence the project. Existing furniture condition matters, too. Missing hardware, damaged connections, or necessary new components may change the original plan.
Provide current and proposed floor plans, furniture photographs, quantities, and access details when requesting pricing. Also identify occupied areas, preferred work periods, and the requested project duration.
A clear scope helps distinguish furniture work from IT reconnection or specialized trade services. Confirm responsibilities before scheduling so necessary tasks do not fall between teams.
Schedule Commercial Furniture Reconfiguration
Adapt existing furniture to your current workflow with commercial furniture reconfiguration from Office Furniture Assemblers. Coordinate phased changes, improve floor-plan use, and help limit unnecessary workplace disruption.
Services cover Washington, DC, Maryland, Northern Virginia, Delaware, and Pennsylvania. Share your layout, furniture counts, occupancy, and access requirements to request an office reconfiguration quote based on your project.
FREQUENTLY ASKED QUESTIONS
What does commercial furniture reconfiguration include?
Commercial furniture reconfiguration includes assessing, disassembling, moving, reassembling, and repositioning existing office furniture for a revised layout.
Can existing cubicles fit a new layout?
Existing cubicles may fit when panel dimensions, connectors, work surfaces, and system compatibility support the proposed arrangement.
Can employees work during reconfiguration?
Employees may remain onsite when phased work, temporary seating, clear access, and coordinated schedules support the project.
How do desks move between departments?
Crews label desks and components, follow planned routes, stage grouped parts, and reassemble furniture at assigned destinations.
What affects reconfiguration costs?
Costs depend on furniture quantities, cubicle complexity, condition, disassembly, reassembly, access, staging, scheduling, and project scope.
How Office Furniture Installation DC Experts Streamline Corporate Workspaces Without Move Day Delays