How Professional Waiting Room Furniture Installation Creates Better Reception Areas

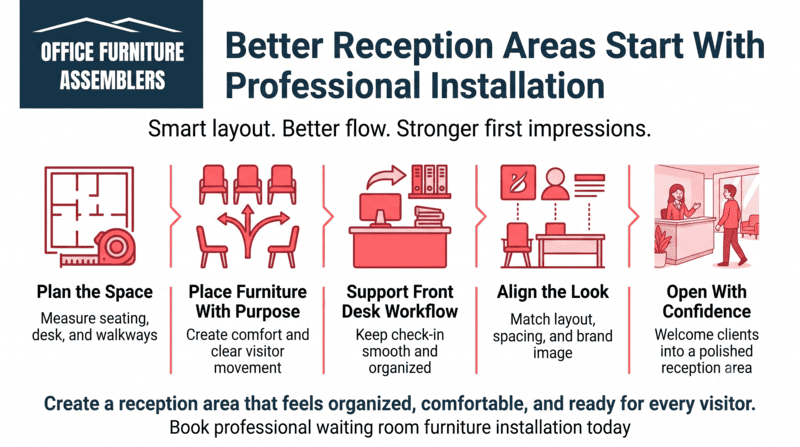
Professional waiting room furniture installation creates better reception areas by placing seating, tables, storage, and front-office pieces where people can move comfortably and staff can work efficiently. The right setup depends on room size, visitor volume, chair spacing, walkway width, desk placement, wall clearance, accessibility, brand image, and who uses the space each day.
- Reception furniture shapes first impressions fast.
- Seating layout affects comfort and movement.
- Professional installation helps reduce setup delays.
- Furniture placement should support staff workflow.
- Waiting areas need clean, organized traffic flow.
The Reception Area Sets the Tone Before the Meeting Starts
A reception area works best when it feels calm, organized, and easy to use from the moment someone walks in. When chairs sit too close, walkways narrow, or furniture arrives half-finished, the front office can look rushed and uncomfortable instead of professional and ready.
A strong first impression starts with placement
Many businesses prioritize workstations first, yet clients, patients, and guests judge the office at the front door. In medical offices, law firms, dental practices, and corporate suites, professional waiting room furniture installation solves that problem with cleaner layouts, safer spacing, and a more polished arrival experience.
Visitor Seating Should Feel Intentional, Not Random
The best waiting rooms do not just fit more chairs into the space. They place seating with purpose so visitors feel comfortable, personal space stays respected, and the room supports quick check-ins, short waits, or longer appointments without feeling crowded.
- Leave enough space between chairs for bags, coats, and easy exits.
- Mix guest seating based on visit length, from side chairs to lounge chairs for waiting areas.
- Keep family seating close in clinics and pediatric offices.
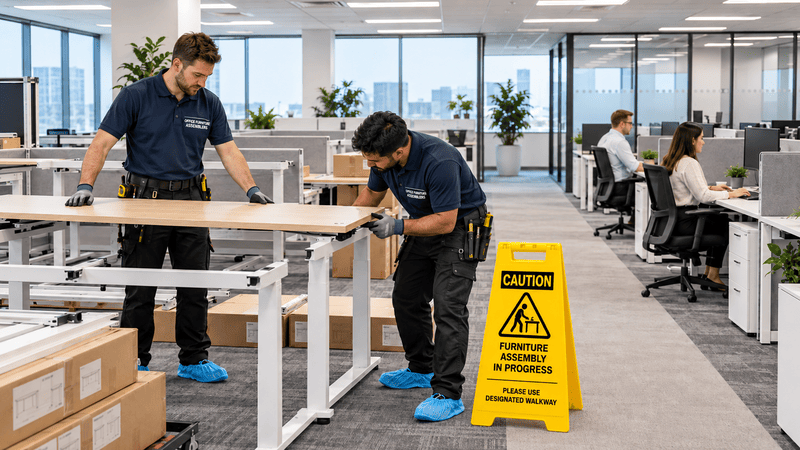
- Use office furniture assembly for reception areas when new pieces arrive in multiple cartons.
For law offices, real estate firms, and small businesses, seating should reflect the pace of the room. A quieter layout often feels more premium than a packed one.

Walkways Matter More Than Businesses Realize
Clear walkways make reception areas safer, easier to navigate, and less stressful for visitors and staff. Good traffic flow helps people check in, sit down, approach the desk, and leave the room without bumping into tables, chair arms, deliveries, or one another.
Waiting room furniture installation planning means checking room size, visitor flow, seating count, desk location, furniture dimensions, delivery timing, and daily use before anything is assembled or placed.
- Keep major paths open from entry door to reception desk.
- Preserve turning space for mobility devices and strollers.
- Use lobby layout measurements for reception planning before final placement.
| Area | Recommended Clearance |
|---|---|
| Between reception chairs | 18 to 24 inches |
| Main visitor walkway | 36 to 48 inches |
| In front of reception desk | 42 inches or more |
| Beside side tables | 12 to 18 inches |
| Accessible turning space | 60 inches |
Reception Furniture Needs to Support Staff Workflow
Reception furniture should help staff greet visitors, store essentials, manage paperwork, and maintain sightlines across the room. When the desk, guest chairs, storage, and side tables work together, check-in feels faster and the front office stays more organized during busy hours.
- Keep guest sign-in areas near the desk, not across the room.
- Position storage where staff can reach supplies without leaving the station.
- Use reception furniture assembly for offices when desks, hutches, and seating arrive as separate components.
- Leave enough clearance behind the desk for daily movement.
That matters even more in shared reception spaces, coworking offices, and financial firms where staff manage visitors, vendors, and calls at the same time.
Installation Day Planning Keeps the Front Office Moving
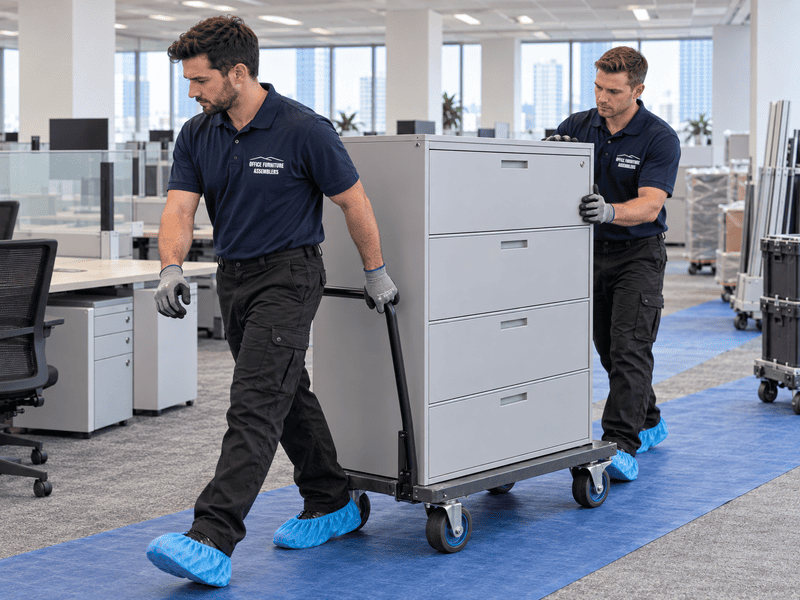
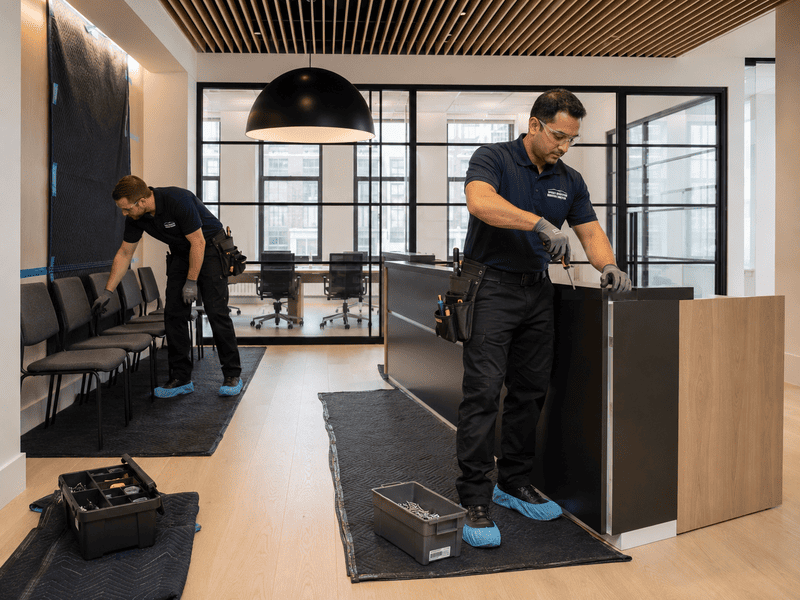
A smooth installation day starts before the truck arrives. When businesses confirm delivery windows, clear the room, protect access routes, and coordinate staff schedules, reception furniture can be assembled and placed without disrupting normal check-ins or delaying the rest of the office setup.
- Review office installation day preparation steps.
- Schedule office furniture disassembly before updates if older pieces still occupy the lobby.
- Plan to move electronics and computer equipment safely before installers arrive.
If a company is relocating departments or expanding a suite, it also helps to plan for moving offices without front-office disruption. That step can prevent blocked hallways, delayed deliveries, and unnecessary staff downtime.
Small Layout Choices Can Make Offices Look More Professional
Small layout details often create the biggest visual upgrade. Matching seat heights, aligning tables, centering artwork, and keeping furniture off crowded walls can make a reception area look finished instead of improvised, even when the square footage stays exactly the same.
The room should look balanced, not busy
Teams comparing reception furniture for office spaces often focus on style first. However, layout matters just as much. Thoughtful reception area setup for professional offices keeps sightlines clean and helps branding feel intentional.
Consistency helps smaller lobbies feel bigger
For compact suites, wall seating, fewer accent tables, and coordinated finishes reduce visual noise. Some businesses also add lobby lounge furniture assembly help when expanding a front office into a more hospitality-focused space.
Conference and Waiting Areas Should Feel Connected
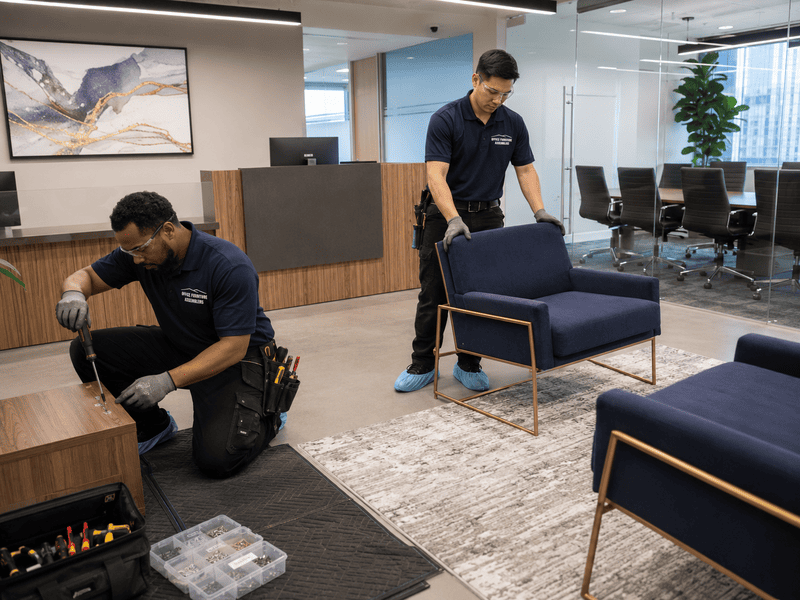
Waiting rooms and conference rooms should feel like part of the same office story. When finishes, chair styles, spacing, and placement align across both spaces, visitors experience a smoother transition from arrival to meeting, and the office feels more established.
- Match wood tones, metal finishes, or upholstery families.
- Repeat similar spacing rules from lobby to meeting room.
- Use conference room furniture installation support when setting up adjacent visitor spaces.
This approach works especially well in corporate offices, financial firms, and real estate spaces where clients move directly from reception into presentations or closings.
Commercial Spaces Need Furniture Built for Daily Traffic
Commercial waiting areas need furniture that holds up under repeat use, frequent cleaning, and constant movement. In medical offices, clinics, dental offices, and busy coworking environments, durable seating and professional placement protect the investment and keep the room usable throughout the day.
- Choose commercial-grade finishes for high-touch surfaces.
- Avoid lightweight pieces that shift every few hours.
- Use commercial furniture services for businesses when the space includes heavy traffic, multiple deliveries, or phased installation.
- Prioritize stable tables, easy-clean materials, and dependable chair connections.
Professional Installation Creates a Cleaner First Impression
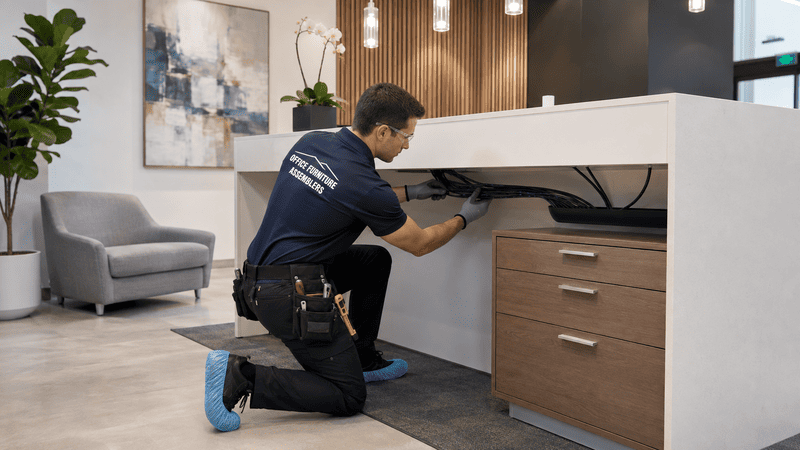
Professional installation gives businesses a more finished reception area because the work does not stop at assembly. Installers can level furniture, align seating, protect clearances, correct placement issues, and leave the room ready for visitors instead of leaving staff to solve layout problems afterward.
Better setup shows up in daily use
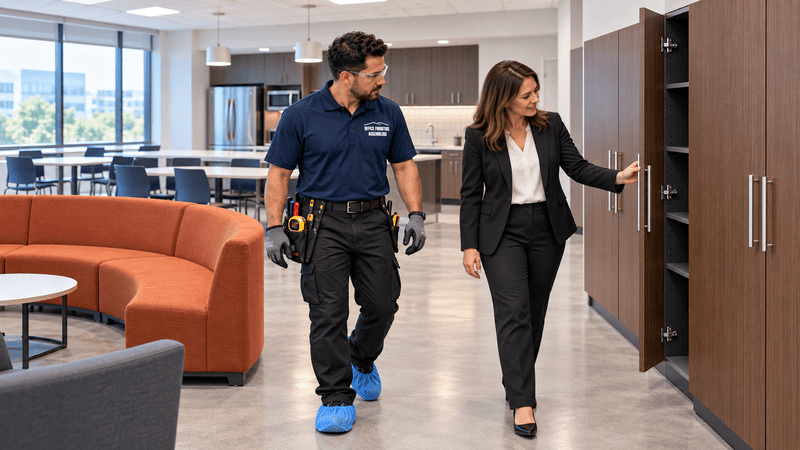
Office Furniture Assemblers helps businesses prepare for deliveries, assemble front-office furniture correctly, place seating with intention, and support larger commercial setups. That practical help matters when appearance, safety, and workflow all need to come together on the same day.
Schedule Waiting Room Furniture Installation Today
A well-planned reception area feels more comfortable, moves more smoothly, and leaves a stronger first impression on every visitor. Professional assembly, layout planning, and reliable installation support help businesses avoid delays and open the front office with confidence.
For broader property projects, some businesses also coordinate commercial recreation setup and court building support during facility upgrades.
Get your front office ready
Contact Office Furniture Assemblers to schedule reception furniture installation today for waiting rooms, reception areas, conference rooms, and other commercial office spaces.
FREQUENTLY ASKED QUESTIONS
What furniture should be installed first in a waiting room?
Start with the reception desk and main seating. Those pieces determine traffic flow, spacing, and sightlines for everything else.
How much space should be left between reception chairs?
Most waiting rooms work well with 18 to 24 inches between chairs. High-traffic spaces may need more room.
Can poor furniture placement make a lobby feel crowded?
Yes. Even a large lobby can feel tight when chairs block walkways or tables interrupt natural movement.
Should waiting room furniture match conference room furniture?
It should feel coordinated, even if the pieces are not identical. Matching finishes or upholstery usually creates a more polished result.
What causes delays on reception furniture installation day?
Late deliveries, blocked access, unprepared rooms, and old furniture still in place are common causes of delays.
Can reception furniture be installed after business hours?
Yes. Many businesses schedule installation after hours or on weekends to reduce disruption at the front desk.
What makes waiting room furniture different from regular office furniture?
Waiting room furniture must handle guest traffic, easier cleaning, and more visible wear while still supporting comfort and brand image.
When should a business schedule reception area installation?
Schedule it as soon as furniture dimensions, delivery dates, and room access are confirmed so the setup can happen without last-minute delays.