Office Furniture Installation for Startups and Small Businesses
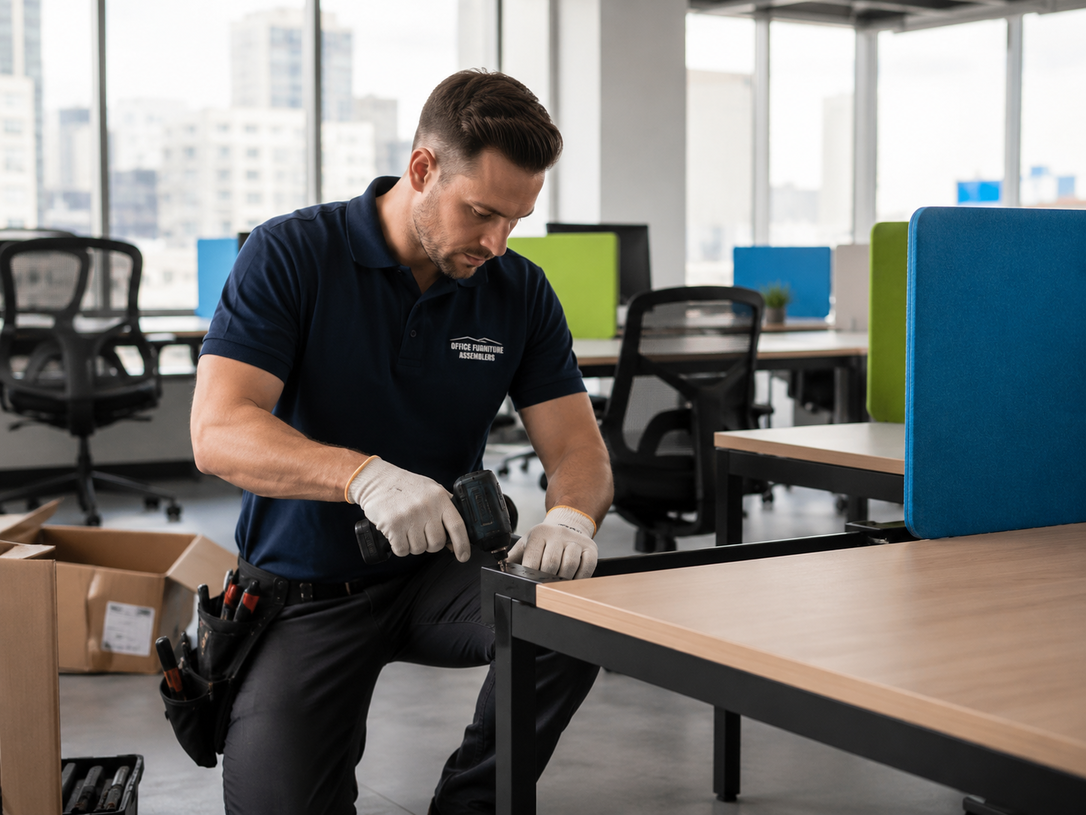
Professional office furniture installation helps startups and small businesses build organized, efficient workspaces that support daily workflow, employee comfort, and safe assembly from day one. With proper layout planning, teams gain cleaner floor space, neater cable routing, and stable workstations that hold up to constant use. Thoughtful setup also leaves room for productivity gains, smoother collaboration, and easy expansion as the company grows.
- Better workspace organization across desks, storage, and shared zones
- More efficient office layouts that match daily team workflow
- Productivity support for growing teams and hybrid schedules
- Safe and stable furniture installation with proper leveling and anchoring
- Future scalability as the business adds staff, rooms, or equipment
Professional Office Furniture Installation for Growing Businesses
Startups and small businesses tend to move fast, but the office often falls behind. Desks pile up in corners, chairs arrive in boxes nobody opens, cables snake across the floor, and meeting rooms feel half finished. Small problems grow quickly. Employees lose focus, new hires have nowhere to sit, and the layout starts working against the team instead of supporting it.
Professional office furniture installation solves this for coworking spaces, medical offices, legal offices, remote and hybrid teams, and expanding companies by turning empty rooms into organized, functional workspaces ready for real business use.
Planning Office Furniture Layouts for Small Business Workspaces
Smart office layout planning starts with how your team actually works. Map the daily flow between desks, printers, storage, and meeting areas before any furniture is placed. Good planning reduces wasted square footage, prevents bottlenecks, and keeps quiet work zones separated from collaborative ones.
For a small business office setup, a few planning habits make a noticeable difference:
- Group desks by team function instead of random placement
- Keep walkways clear of cabinets, cords, and chair legs
- Place shared printers and storage near the teams that use them most
- Leave room for one or two extra workstations within the next year
- Position meeting rooms away from heavy foot traffic
A growing legal office, for example, may need quiet desk pods near client meeting rooms, while a startup might prefer open clusters with movable workstation desk options that adjust as the team grows.
Common Installation Mistakes That Slow Down Growing Teams
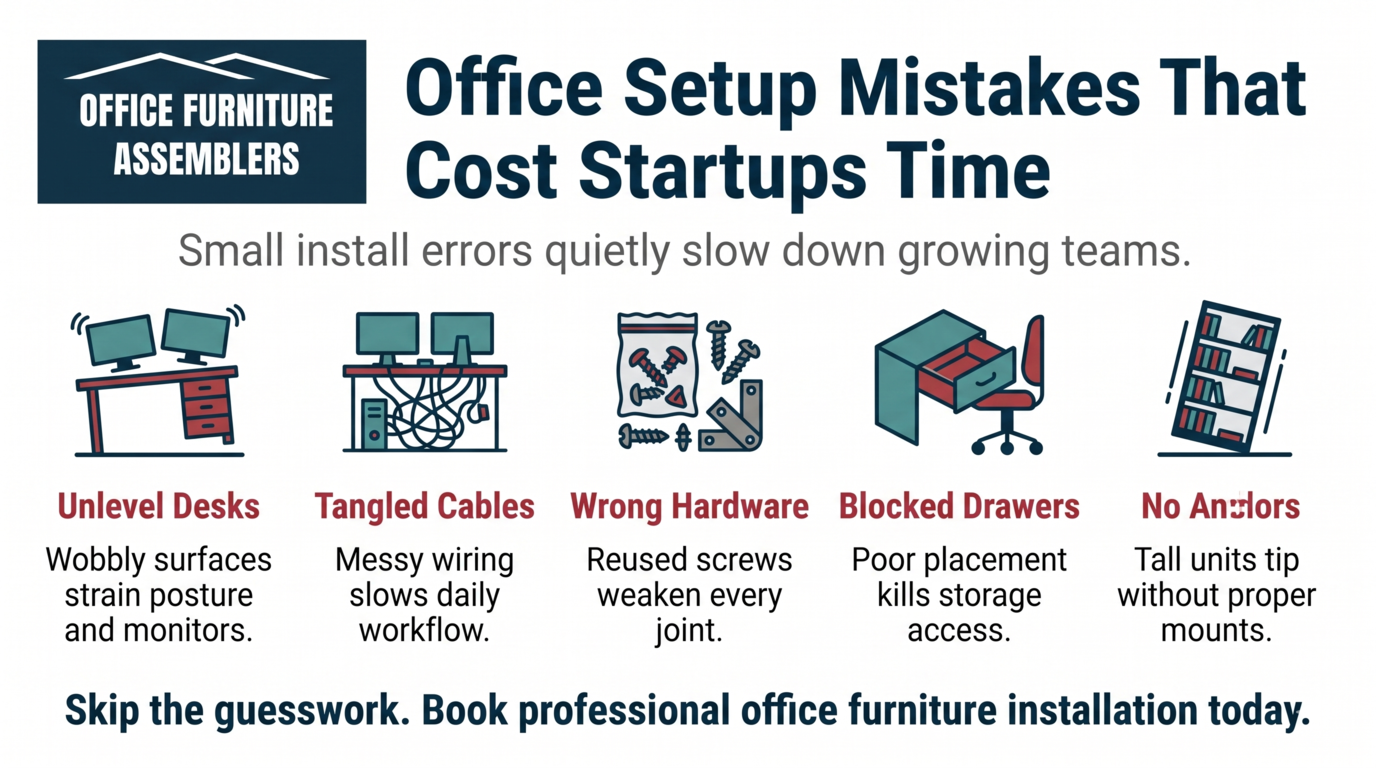
Most installation problems come from rushing the setup. Skipping leveling, ignoring weight limits, or forgetting cable management creates wobbly desks, scratched floors, and tangled wiring that frustrate employees within days.
Watch for these recurring mistakes:
- Assembling desks without checking floor level
- Ignoring manufacturer torque and bracket specs
- Mounting monitors before cable routing is planned
- Placing filing cabinets where drawers cannot fully open
- Skipping anti-tip anchors on tall storage units
- Reusing damaged hardware from previous moves
Following recognized furniture compliance standards helps avoid safety risks, especially in medical offices and shared workspaces where liability matters. A clean, careful install protects both staff and the furniture investment.
Choosing Workstations That Fit Startup Office Needs
The right workstation supports posture, technology, and storage without overwhelming the room. Startups should choose desks sized for actual monitors and accessories, not oversized executive setups that eat floor space. Adjustable height options work well for hybrid teams sharing the same desk on different days.
Matching Workstations to Office Type
A compact administrative suite benefits from L-shaped desks that maximize corner space. Coworking operators often prefer modular benches that seat four to six people while staying easy to rearrange. Medical offices usually need reception counters paired with private back-office workstations for billing and records.
Built-In Storage and Cable Trays
Look for desks with grommet holes, under-desk trays, and integrated drawers. These small features cut clutter immediately and reduce the need for separate furniture later. Pairing solid desks with ergonomic office chairs keeps employees comfortable through long workdays.
Technology-Friendly Furniture Setup for Modern Businesses
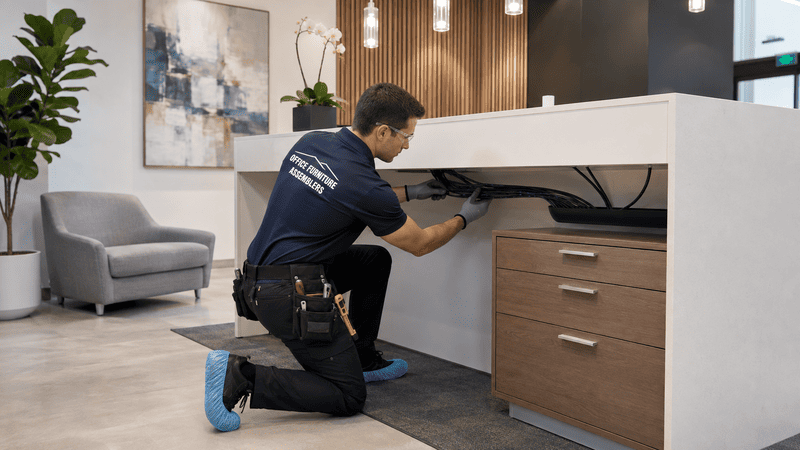
Modern offices run on screens, cables, and power. Furniture has to keep up. Technology-friendly office furniture includes built-in power, hidden cable channels, monitor arm compatibility, and surfaces strong enough to hold dual or triple displays.
Consider these features during selection:
- Grommets and pass-throughs for clean cable routing
- Built-in USB and AC outlets at desk level
- Monitor arm mounting points rated for your screen weight
- Lockable cabinets for laptops and sensitive documents
- Wire trays running the full length of bench desks
For deeper guidance on integrating cables, power, and AV equipment, a proper technology-integrated furniture setup keeps everything tidy from the first day. When relocating gear during installation, working with a crew that knows how to move electronics safely prevents damaged monitors and lost data.
Making Small Offices Feel More Functional and Organized
Small offices feel larger when furniture is sized and placed correctly. Define the answer first: small office organization is the practice of arranging desks, storage, and shared zones so every square foot supports actual work, not clutter.
Practical tactics that work in tight spaces:
- Use vertical storage instead of wide cabinets
- Choose desks with rounded corners to ease foot traffic
- Add wall-mounted shelves above printers and supply zones
- Pick light upholstery and finishes to open the room visually
- Keep one wall clear for whiteboards or quick stand-up meetings
Browsing through different workspace desk ideas can spark layout decisions for compact commercial offices and shared workspaces.
What Startups Should Consider Before Expanding Their Workspace
Before adding square footage or new furniture, review how the current space performs. Count empty desks, unused meeting rooms, and storage you never touch. Growth should solve a real bottleneck, not repeat the same layout mistakes on a bigger scale.
Key questions to ask before expansion:
- How many hires are confirmed in the next six to twelve months?
- Does the team need more quiet rooms or more collaboration zones?
- Will hybrid scheduling reduce the daily desk count?
- Is current cabling and power ready for added workstations?
- Can existing furniture be reused, reconfigured, or must it be replaced?
| Business Type | Typical First Setup | Common Expansion Need |
|---|---|---|
| Tech Startup | Open bench desks, 1 meeting room | Phone booths, standing desks |
| Legal Office | Private desks, file storage | Conference room, secure cabinets |
| Medical Office | Reception, exam rooms | Added back-office workstations |
| Coworking Space | Modular benches, lounge | Private pods, event area |
| Remote Team Hub | Hot desks, AV gear | Dedicated hybrid meeting room |
Many growing companies also rely on office cubicle installation when they need defined workstations without building new walls.
Ways Professional Installation Helps Reduce Workplace Disruptions
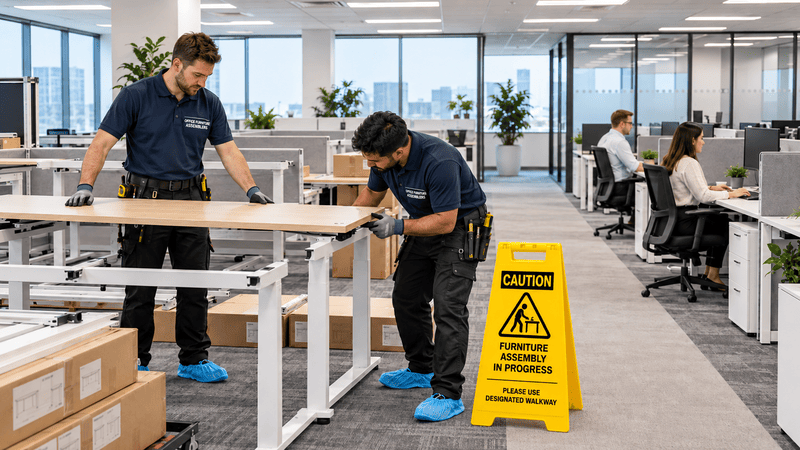
Professional office installation reduces downtime by handling assembly, placement, and cable work outside of business hours or in controlled phases. Teams return to ready-to-use desks instead of half-built furniture and missing screws.
Disruption-cutting benefits include:
- Faster, scheduled installs that match business hours
- One coordinated crew instead of scattered tasks for staff
- Proper disposal of packaging, pallets, and hardware waste
- Reduced injury risk from heavy lifting by untrained employees
- Cleaner handoff with leveled desks and tested drawers
For taller adjustable desks, trained crews handling standing desk assembly make sure motors, controllers, and weight ratings are all correct before staff plug anything in.
Creating Comfortable Work Areas Without Wasting Space
Comfort and space efficiency can coexist when furniture is matched to people, not just room dimensions. Office furniture installation for startups and small businesses includes assembling, placing, leveling, organizing, and configuring desks, chairs, workstations, storage, and shared spaces so teams can work safely and efficiently.
Comfort-focused setup tips:
- Match chair height ranges to actual employee heights
- Keep monitor tops at or slightly below eye level
- Allow at least 30 inches between desk rows for chairs
- Add task lighting where overhead lighting falls short
- Follow ADA design standards for accessible pathways and reach ranges
Hybrid employees who also work from home benefit from consistent ergonomics, and a proper home office furniture setup keeps comfort levels matched across both locations.
When Businesses Need Help With Office Reconfiguration and Expansion
Reconfiguration becomes necessary when team size, workflow, or office function changes faster than the furniture layout. Common triggers include new hires, shifting to hybrid work, opening a new department, or moving into a larger suite.
Signs it is time to reconfigure:
- Employees are crowded or sitting in hallways
- Meeting rooms are always booked
- Cables are running across walking paths
- Storage spills into desk areas
- Departments that work together sit far apart
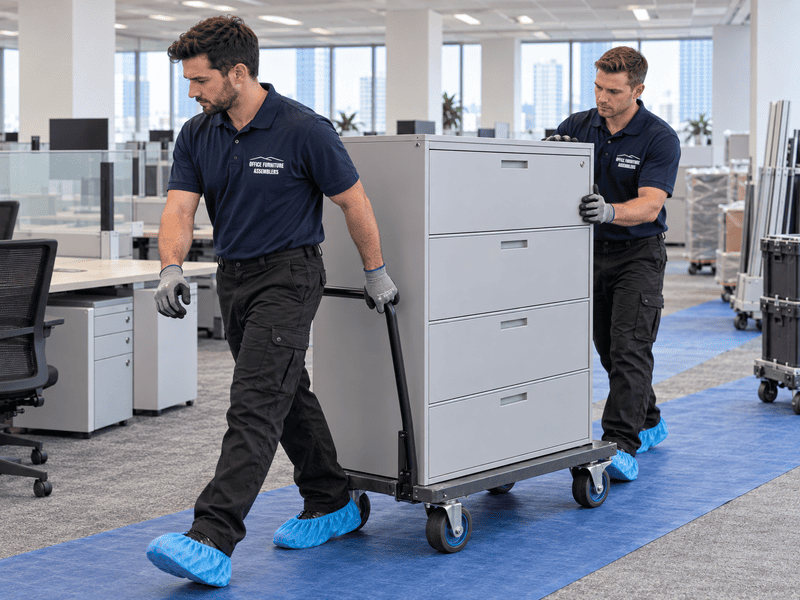
Professional crews handle modular furniture installation for cubicles, partitions, and benching systems, and they also manage office furniture relocation when teams move floors or buildings. Reviewing the typical office installation cost for your region helps set realistic budgets before the project starts.
Get Professional Office Furniture Installation Support
Office Furniture Assemblers helps startups, small businesses, medical offices, legal offices, and coworking operators build organized, comfortable, and productive workspaces. From layout planning to safe assembly, cable management, and future reconfiguration, our crews deliver clean installs that protect your investment and your team. We also coordinate with specialty repair support when older furniture needs attention before reinstallation.
Ready to set up your office the right way? Contact office assemblers today to schedule professional installation built around your space and growth plans.
FREQUENTLY ASKED QUESTIONS
How long does office furniture installation take?
Most small business installs take one to three days depending on size and complexity. Larger projects with cubicles, AV gear, or phased moves may extend to a full week. A walkthrough beforehand gives a more accurate timeline.
What office layout works best for startups?
Open bench layouts with one or two private rooms tend to work best for early-stage startups. They support collaboration while still allowing focused calls and meetings. Flexibility matters more than fixed walls at this stage.
Should small businesses hire professional furniture installers?
Yes, especially when time, safety, and warranty coverage matter. Professional installers assemble faster, follow manufacturer specs, and reduce the risk of damaged furniture or injured staff. It also frees employees to focus on real work.
How do you organize a small office workspace?
Start with vertical storage, clear walkways, and desks sized for actual equipment. Group teams by function and keep shared tools nearby. Cable management and lighting often make a bigger difference than buying new furniture.
What office furniture do startups need first?
Most startups begin with desks, ergonomic chairs, a meeting table, and lockable storage. Add monitor arms, filing cabinets, and a small breakout area as the team grows. Buying in stages prevents wasted spend on unused pieces.
How does office installation affect productivity?
A well installed office reduces distractions, supports posture, and keeps equipment working reliably. Employees spend less time fixing wobbly desks or chasing cables. Cleaner layouts also speed up daily tasks and meetings.
When should a business reconfigure its office layout?
Reconfigure when growth, hybrid schedules, or new departments make the current setup inefficient. Crowded desks, booked meeting rooms, and cluttered walkways are clear signs. Acting early prevents bigger disruptions later.